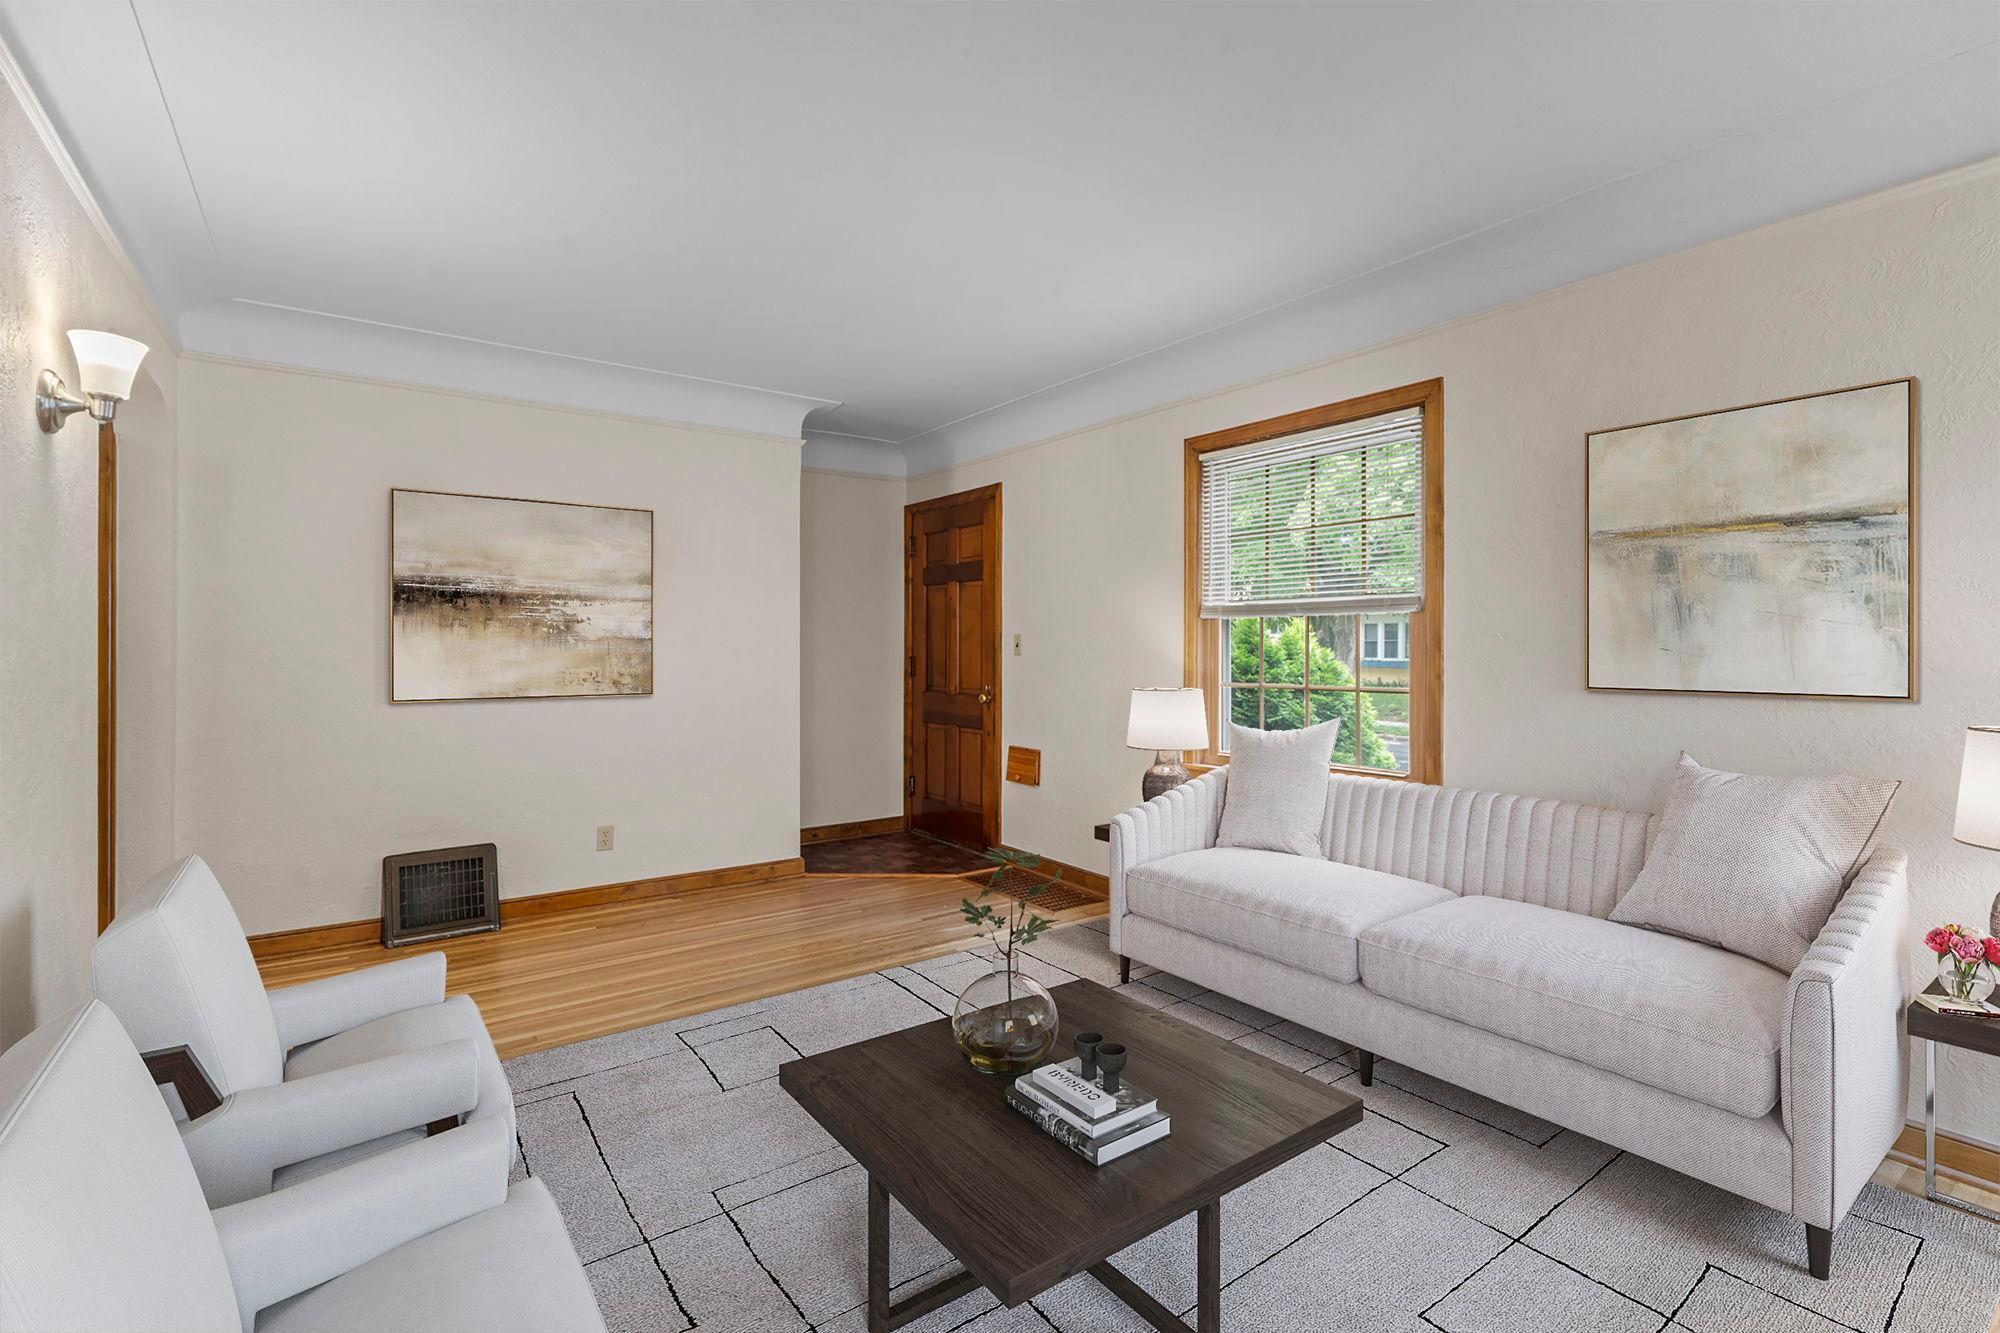
Property photo 1
Property photo 2
Property photo 3
Property photo 4
Property photo 5
3 Beds
1 Bath
1,421 sqft

$445,000

5750 Pleasant Avenue, Minneapolis MN, 55419

Price per sqft$313.16
Built in1940
Property size1,421 sqft
Property typeResidential

Overview

Active

Listed Sep 4, 2026

Updated 2 days ago

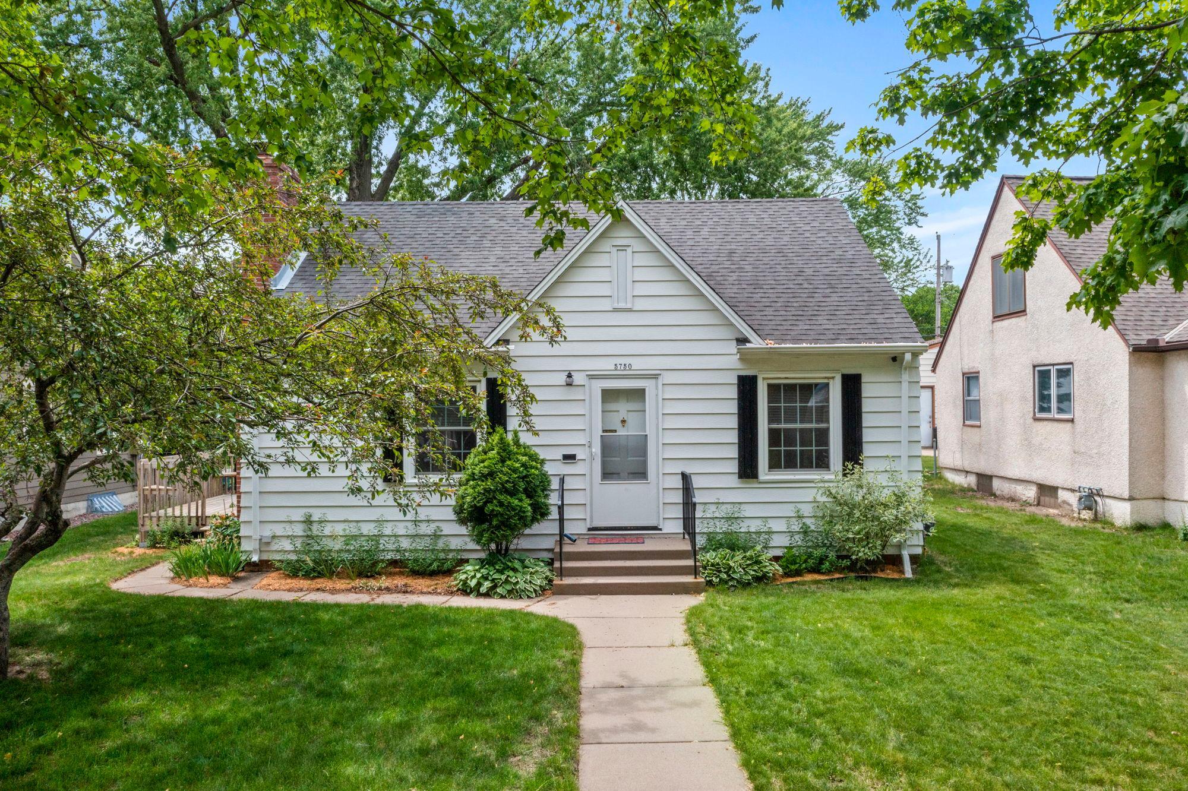
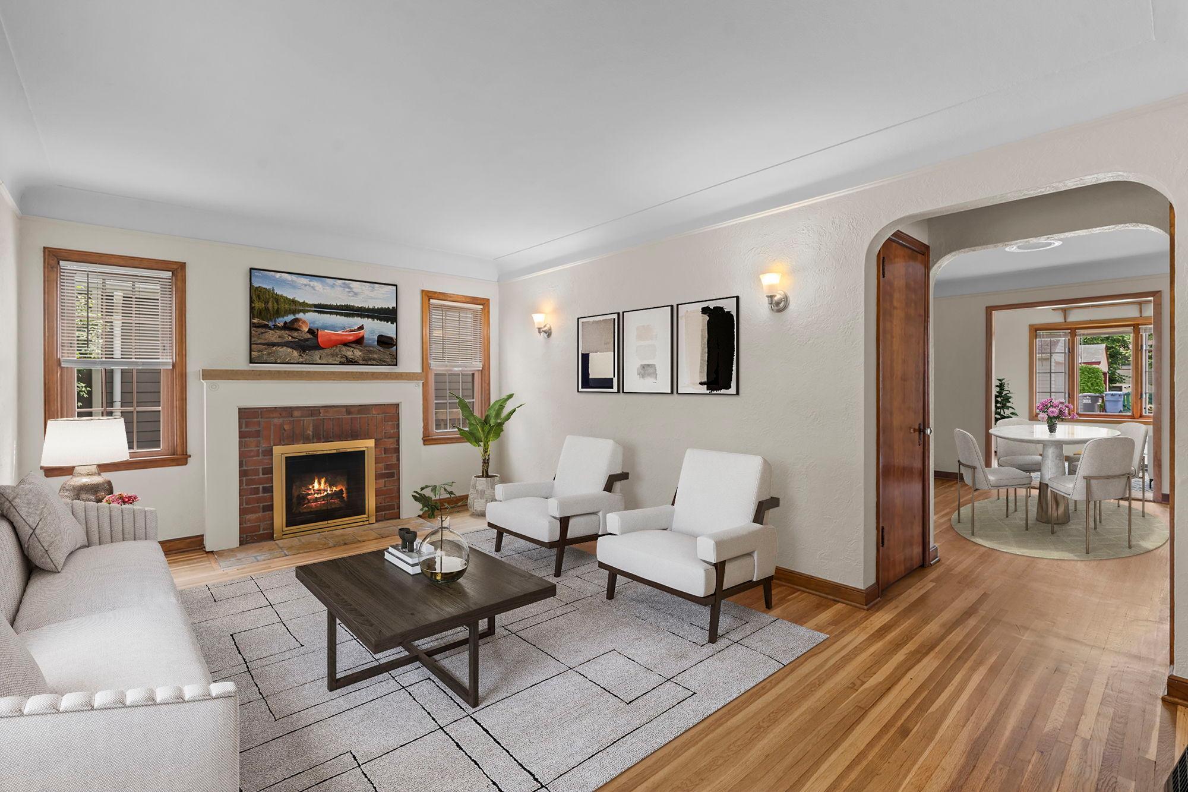
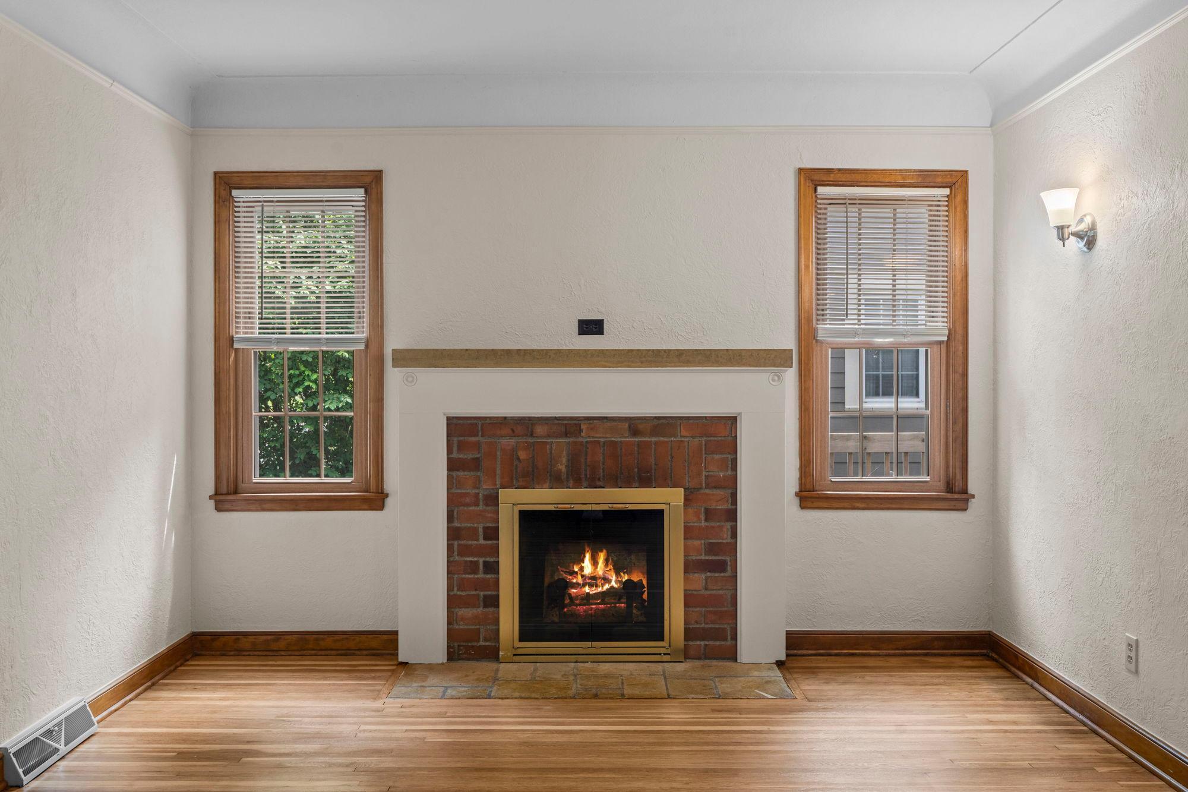
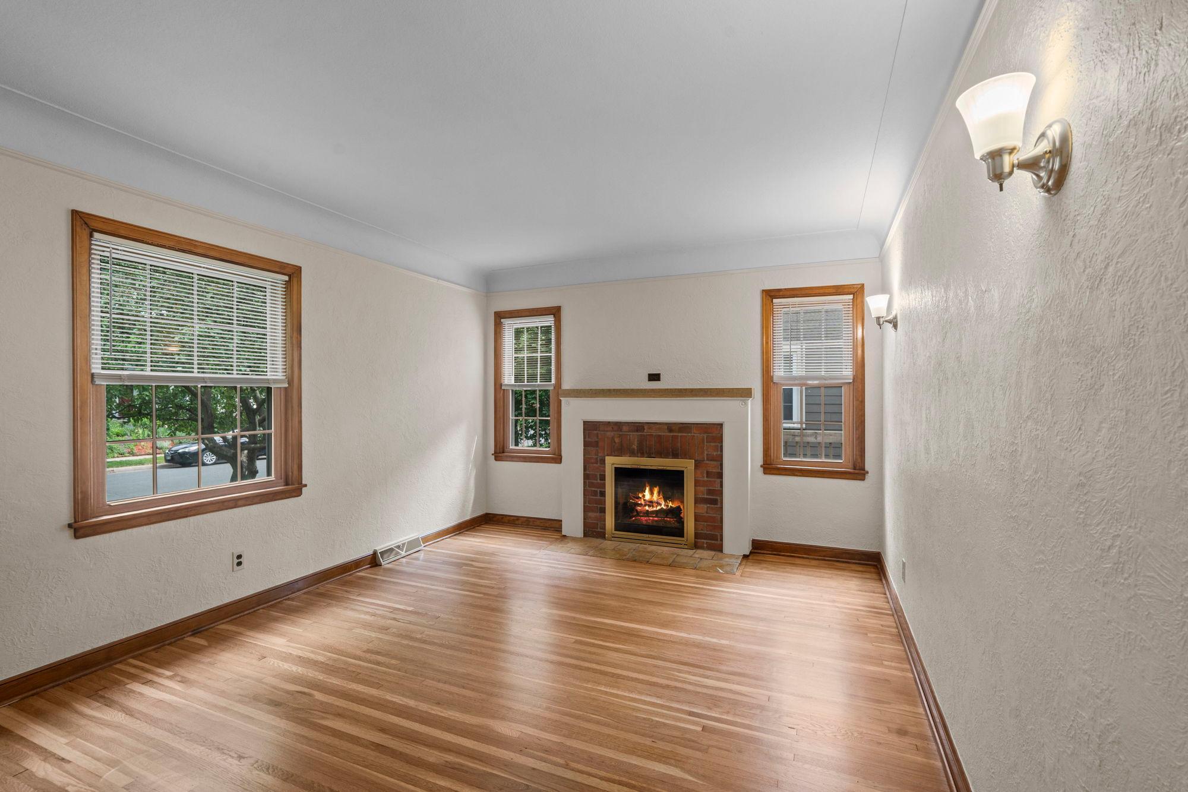
Rarely does a home come to market with such a rich history of meticulous care. This charming 1.5-story residence has been cherished by four generations of one family for decades, and that legacy of pride is evident from the moment you arrive. The exterior is a gardener's dream, framed by continuous-blooming perennial gardens, a majestic corner pine, and a sprawling yard that offers plenty of space for outdoor entertaining on the side deck. Inside, the home has been thoughtfully transformed for modern living. The main floor features a seamless open-concept layout that connects the living and dining areas, anchored by gorgeous hardwood floors and bathed in natural light. The kitchen has been opened to the dining space for effortless hosting, featuring crisp white cabinetry and easy access to the deck for al fresco dining. One of the standout features is the vaulted sunroom addition-a bright, flexible space that serves as a perfect retreat. The main level includes two comfortable bedrooms with updated flooring and a ceramic full bath. Upstairs, the primary suite expansion offers impressive headroom, fresh paint, and two new windows, with ample square footage to add a future private bath. The lower level is exceptionally clean and freshly painted, providing a blank canvas for a home gym, office, or recreation space, complemented by a convenient 3/4 bath and extensive storage. With a spacious two-car garage and a location that puts local boutiques, cafes, easy access to Hwy 62 and 35W, and the beauty of Minnehaha Creek just moments away, 5750 Pleasant Avenue is a truly special place to call home.

$2,961/mo

Est. mortgage payment based on a $445,000 home price.

All estimates are provided by Luxury Presence for informational purposes only. Actual amounts may vary.

Additional information

MLS® ID
7138952
Available since
September 4, 2026

Interior Features

Bedrooms
3
Bathrooms
1
Fireplace
Yes
Cooling
Yes
Heating
Yes
Basement
No

Exterior Features

Lot Size
0.14 Acres

Other Property Details

Taxes
$6,171
Tax Frequency
Annually
Garage
Yes


Courtesy of Nancy Walker

Based on information from DASH - Coldwell Banker (CB) as of 10/14/2026. This information is for your personal, non-commercial use and may not be used for any purpose other than to identify prospective properties you may be interested in purchasing. The display of MLS data is usually deemed reliable but is NOT guaranteed accurate by the MLS. Buyers are responsible for verifying the accuracy of all information should investigate the data themselves or retain appropriate professionals. Information from sources other than the Listing Agent may have been included in the MLS data. Unless otherwise specified in writing, Broker/Agent has not and will not verify any information obtained from other sources. The Broker/Agent providing the information contained herein may or may not have been the Listing and/or Selling Agent. 

©2026 DASH - Coldwell Banker (CB). All rights reserved. 

Data last updated 2:44 PM UTC, 10/14/2026

Powered by Luxury Presence