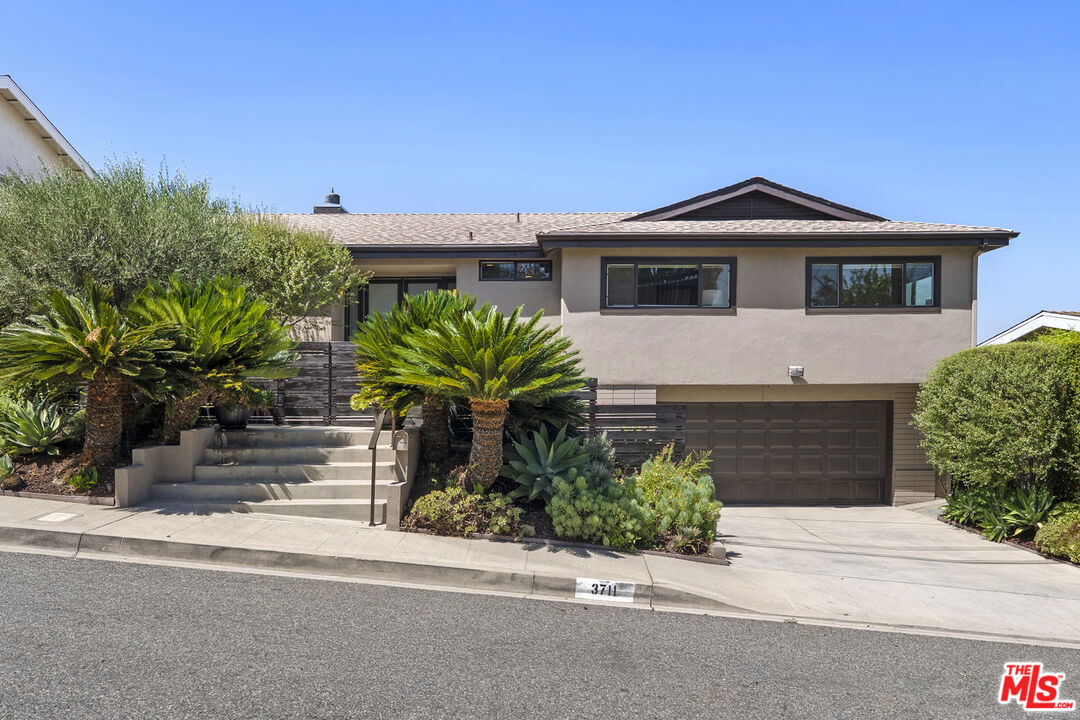
Property photo 1
Property photo 2
Property photo 3
Property photo 4
Property photo 5
3 Beds
2 Baths
2,671 sqft

$2,729,000

3711 Beverly Ridge Dr, Los Angeles CA, 91423

Price per sqft$1,021.71
Built in1961
Property size2,671 sqft
Property typeResidential

Overview

Active

Listed Oct 14, 2026

Updated 5h ago

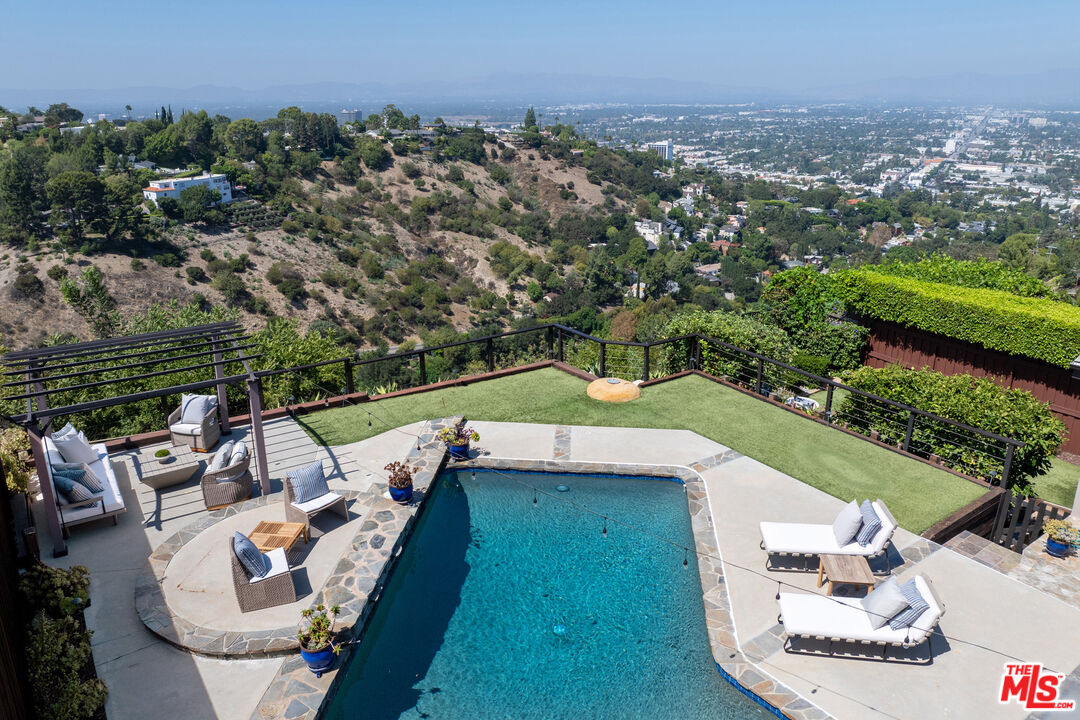
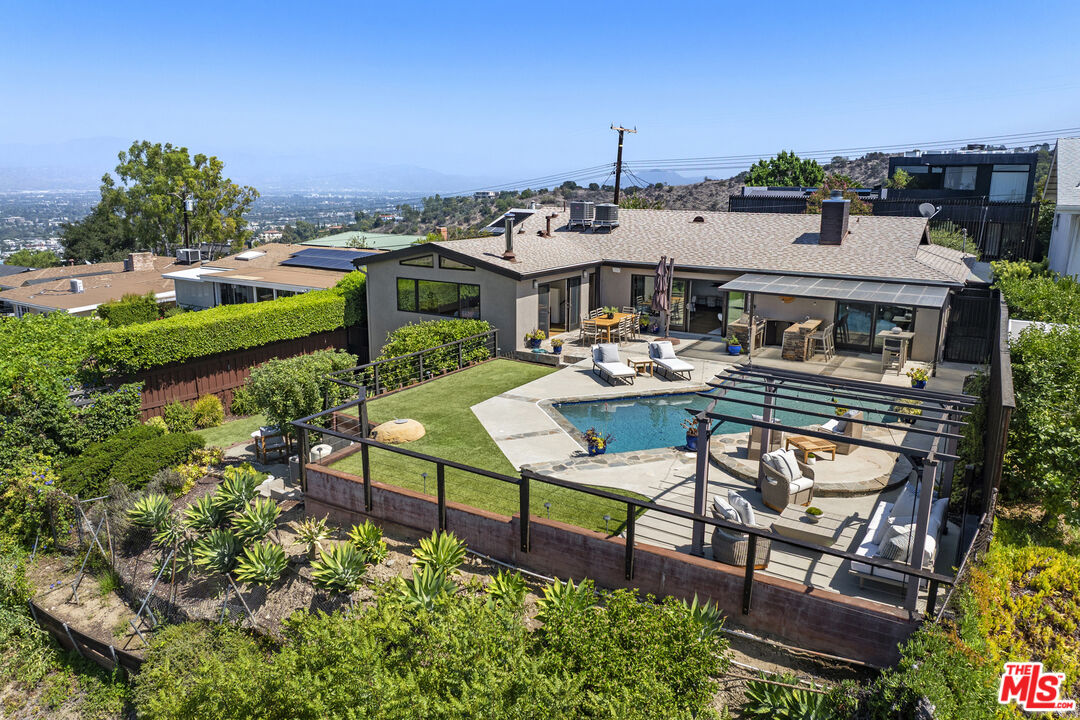
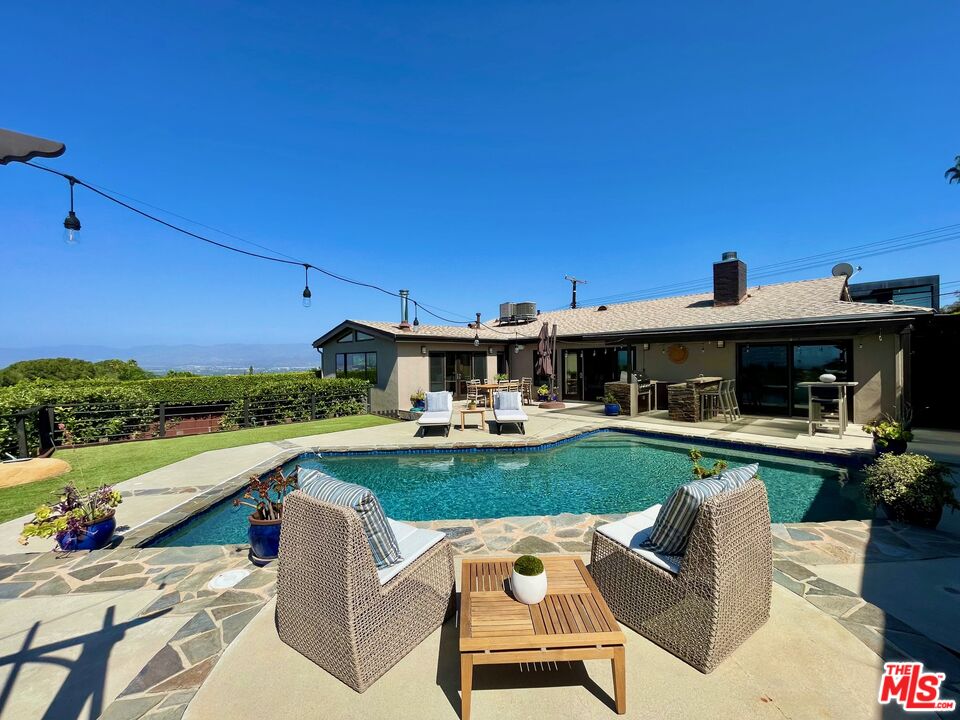
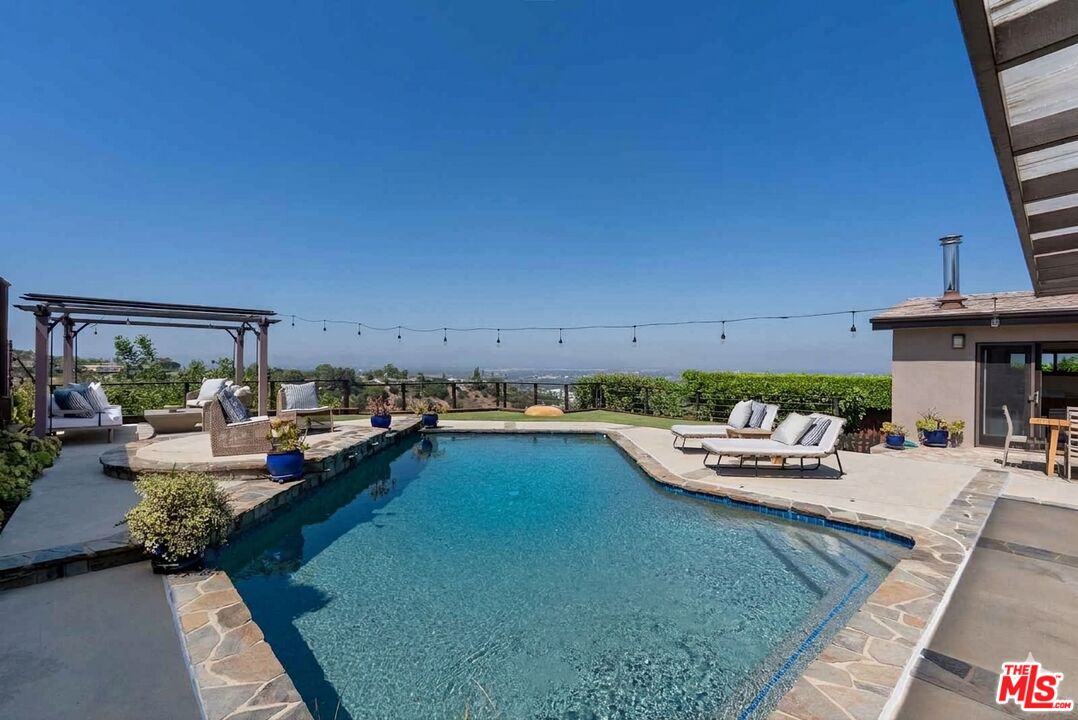
Private, serene retreat with pool and unobstructed views of city lights and western sunsets, on a quiet cul-de-sac in the renowned Sherman Oaks Hills. This 3-bedroom plus bonus (convertible 4th bedroom), 2-bathroom, 1-level home (split level garage/bonus room) blends modern luxury with a resort-style experience. Offering spectacular unobstructed panoramic views of the San Fernando Valley, sunny western skies plus a rare front yard and full size driveway parking. Designed for seamless indoor-outdoor living, all public main rooms feature museum-finished hardwood oak floors and ONE LEVEL DIRECT ACCESS to the spectacular backyard, PebbleTec pool, and views. Once you step through the formal entry, your eyes are drawn straight through the light-filled home to the sweeping city views beyond. A true private lifestyle just minutes from major entertainment studios, world-class schools, premier shops, and fine dining with effortless Westside access to Beverly Hills, Century City, Downtown LA, and the Ocean. At the heart of the residence is a remodeled gourmet chef's kitchen, beautifully appointed with designer countertops, stainless steel appliances, and custom finishes. The kitchen opens to the expansive formal dining area, anchored by a dramatic, double-sided wood-burning fireplace shared with the formal living room. The primary suite serves as a serene sanctuary, complete with its own fireplace, a large walk-in closet, panoramic skyline views, and glass doors opening directly to the outdoor yard and pool. The primary bath includes gorgeous tile work and convenient, direct access to a separate, dedicated laundry room. Positioned away from the rest of the backyard for ultimate privacy, a separate, large bonus (private 4th bedroom) with its own closet opens to a private garden with easy pool access. A separate large storage/bonus room or convertible home gym is adjacent to the direct entry 2-car attached garage w/ newly epoxy surfaced floor. The grounds include outdoor kitchen with (BBQ, sink and fridge), numerous fruit trees, professionally landscaped gardens and a large side yard adjacent to the kitchen for an enclosed dog run, cattery or aviary. Newer appliances and roof are all under 5 years old.

$18,156/mo

Est. mortgage payment based on a $2,729,000 home price.

All estimates are provided by Luxury Presence for informational purposes only. Actual amounts may vary.

Additional information

MLS® ID
26102207
Available since
October 14, 2026

Interior Features

Bedrooms
3
Bathrooms
2
Cooling
Yes
Basement
No

Exterior Features

Lot Size
0.21 Acres

Other Property Details

Garage
Yes


Courtesy of Ron Holliman

Based on information from DASH - Coldwell Banker (CB) as of 10/16/2026. This information is for your personal, non-commercial use and may not be used for any purpose other than to identify prospective properties you may be interested in purchasing. The display of MLS data is usually deemed reliable but is NOT guaranteed accurate by the MLS. Buyers are responsible for verifying the accuracy of all information should investigate the data themselves or retain appropriate professionals. Information from sources other than the Listing Agent may have been included in the MLS data. Unless otherwise specified in writing, Broker/Agent has not and will not verify any information obtained from other sources. The Broker/Agent providing the information contained herein may or may not have been the Listing and/or Selling Agent. 

©2026 DASH - Coldwell Banker (CB). All rights reserved. 

Data last updated 1:05 PM UTC, 10/16/2026

Powered by Luxury Presence