Property photo 1
Property photo 2
Property photo 3
Property photo 4
Property photo 5
3 Beds
3 Baths
2,023 sqft

$309,900

804 Havens Dr, Hudson IL, 61748

Price per sqft$153.19
Built in1995
Property size2,023 sqft
Property typeResidential

Overview

Active

Listed Nov 7, 2025

Updated Aug 27

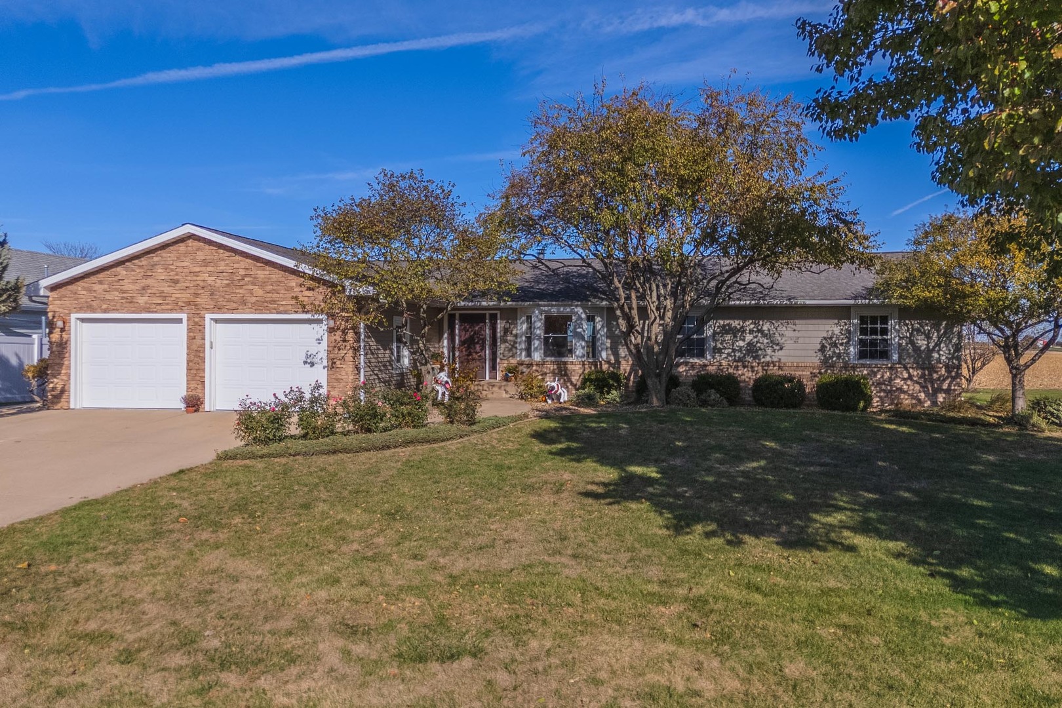
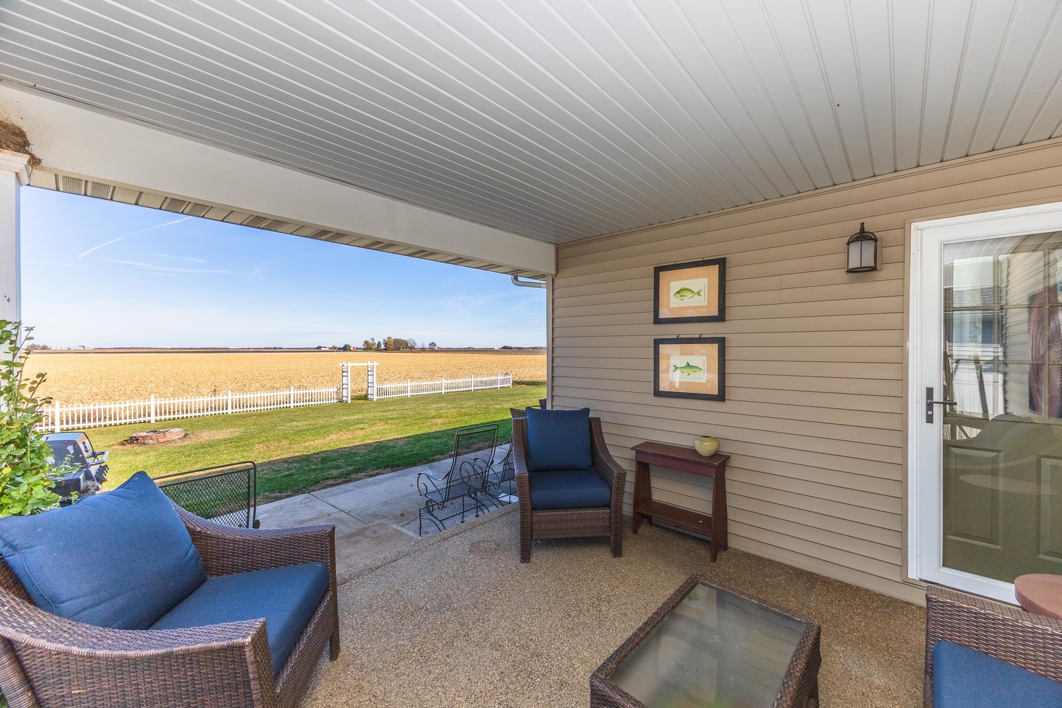
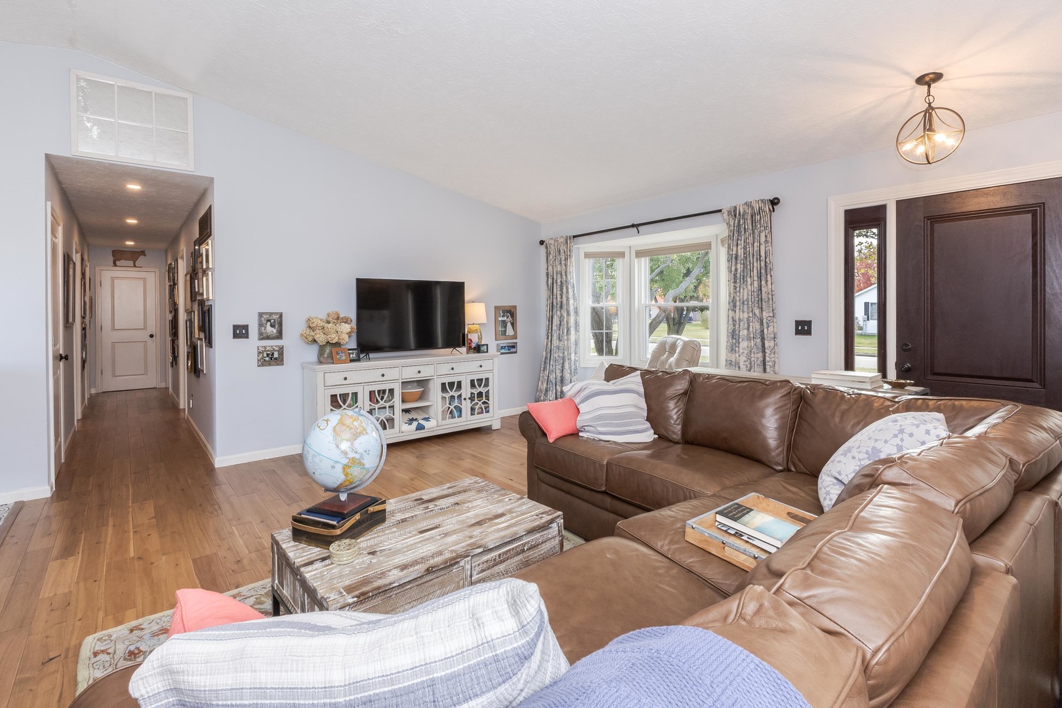
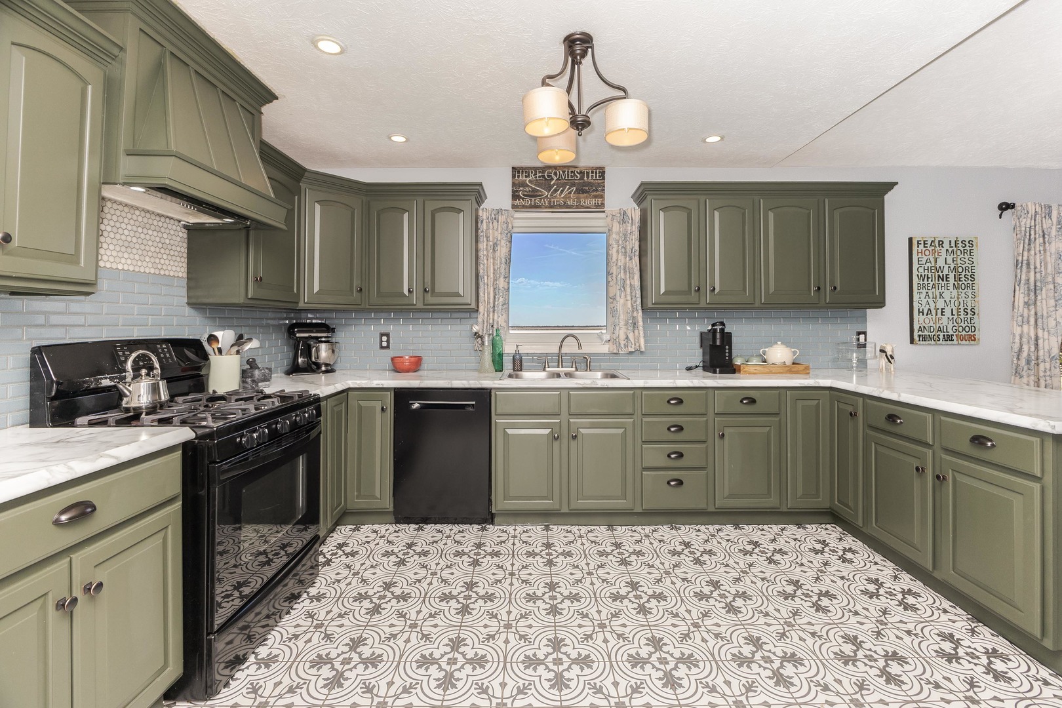
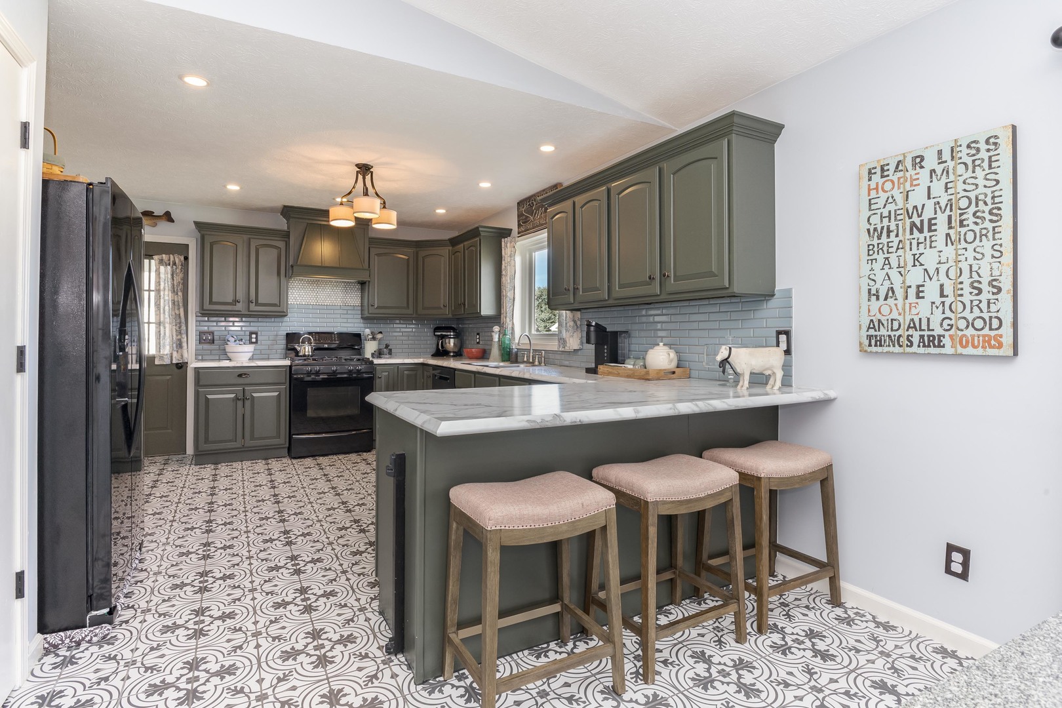
Amazing RANCH - truly one of a kind and UPDATED inside and out! Enjoy the incredible tandem-style 4-car heated workshop garage with a workbench and ample space to tinker. The home backs to open fields with no backyard neighbors and offers a breathtaking view that stretches for miles. Inside, you'll find a spacious family room with a vaulted ceiling, cozy fireplace, bay window, and beautiful hardwood floors. The stunning kitchen features stylish cabinetry, a vented range hood, updated countertops, backsplash, pantry, and a breakfast bar with seating-plus a generous dining area with a perfect view. All bedrooms are located on the main floor with updated wood flooring throughout. The primary suite includes a custom walk-in closet and a luxurious bath with dual vanity, soaking tub, and separate shower. The additional bedrooms are nicely sized, and the hall bath also features a dual vanity and tub/shower combo. Step outside from the kitchen to a covered porch overlooking a private, professionally landscaped backyard with an additional patio and charming picket fence. Exterior updates include new siding, stonework, concrete walkway and stoop, front & side door, professional landscaping, and added insulation in the attic, garage, and basement. Interior updates also include all flooring, interior doors, plumbing & electrical fixtures, paint and more. HVAC(2021)Roof(approx. 2014) Located in Unit 5 Schools and just minutes from State Farm and Rivian. Inquire for a full list of seller updates-this home is truly move-in ready! *All information deemed reliable but not guaranteed.

$2,062/mo

Est. mortgage payment based on a $309,900 home price.

All estimates are provided by Luxury Presence for informational purposes only. Actual amounts may vary.

Additional information

MLS® ID
12513186
Available since
November 7, 2025

Interior Features

Bedrooms
3
Bathrooms
3
Basement
Yes

Other Property Details

Garage
Yes


Courtesy of Josephine Hundman

Based on information from DASH - Coldwell Banker (CB) as of 8/27/2026. This information is for your personal, non-commercial use and may not be used for any purpose other than to identify prospective properties you may be interested in purchasing. The display of MLS data is usually deemed reliable but is NOT guaranteed accurate by the MLS. Buyers are responsible for verifying the accuracy of all information should investigate the data themselves or retain appropriate professionals. Information from sources other than the Listing Agent may have been included in the MLS data. Unless otherwise specified in writing, Broker/Agent has not and will not verify any information obtained from other sources. The Broker/Agent providing the information contained herein may or may not have been the Listing and/or Selling Agent. 

©2026 DASH - Coldwell Banker (CB). All rights reserved. 

Data last updated 10:00 PM UTC, 8/27/2026

Powered by Luxury Presence