Property photo 1
Property photo 2
Property photo 3
Property photo 4
Property photo 5
5 Beds
3 Baths
309 sqft

$539,266

Strada Malva Zona I, Martina Franca TA, 74015

Price per sqft$1,745.20
Built in1990
Property size309 sqft
Property typeResidential

Overview

Active

Listed May 6, 2025

Updated 4h ago

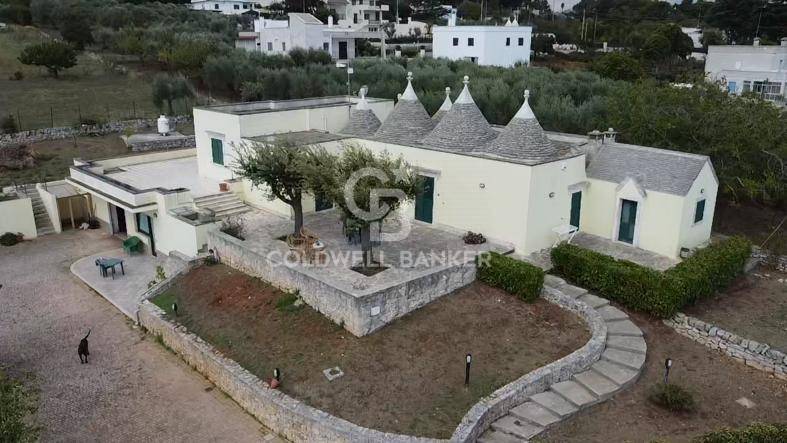
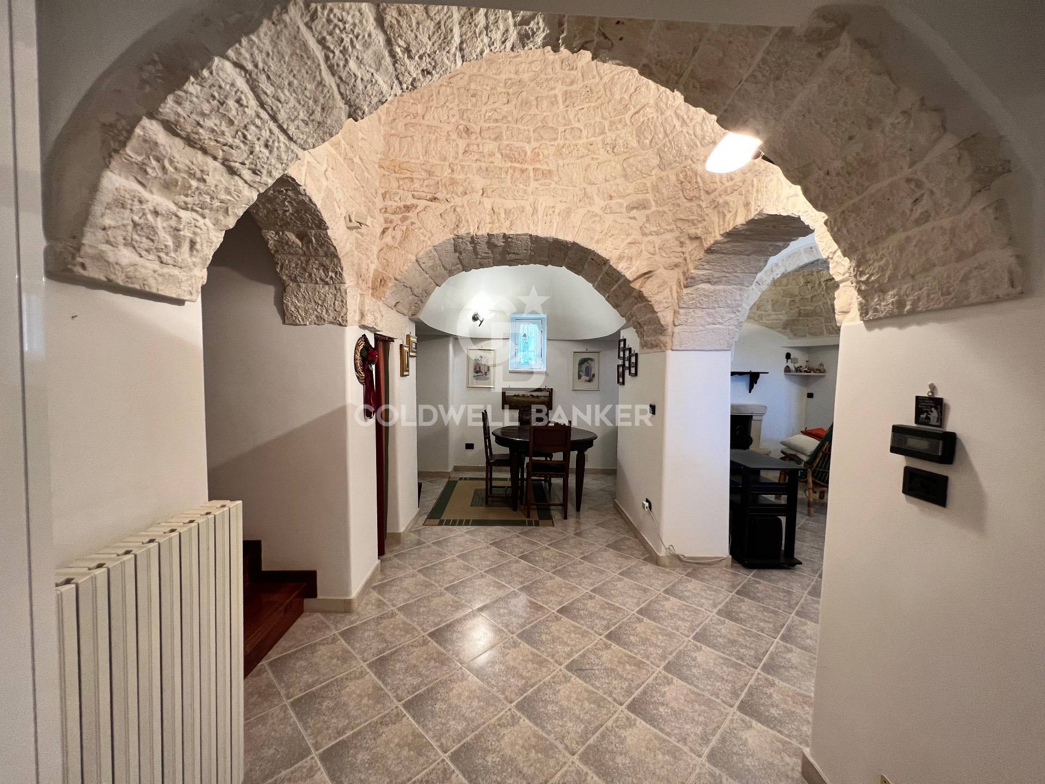
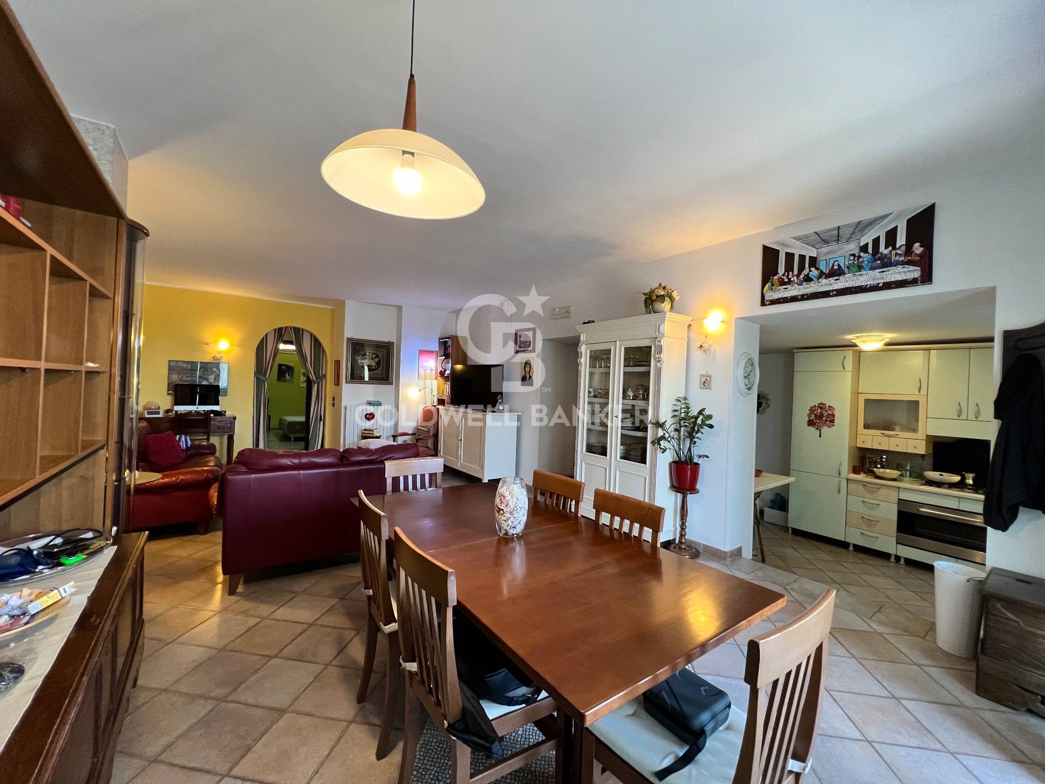
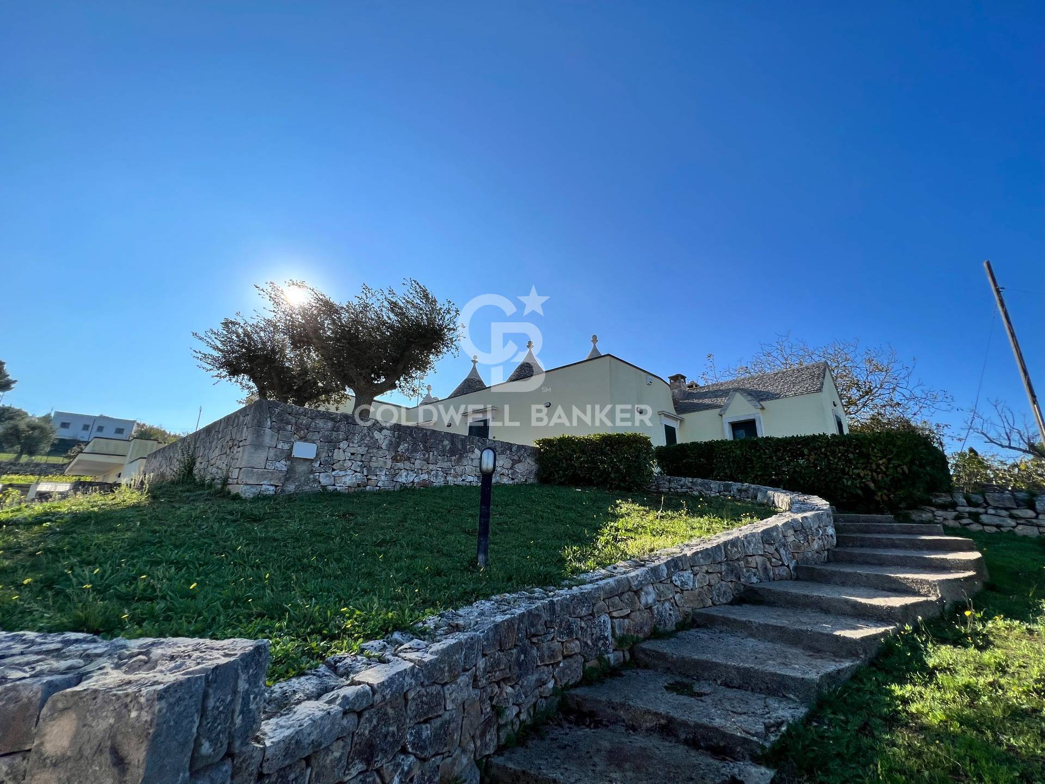
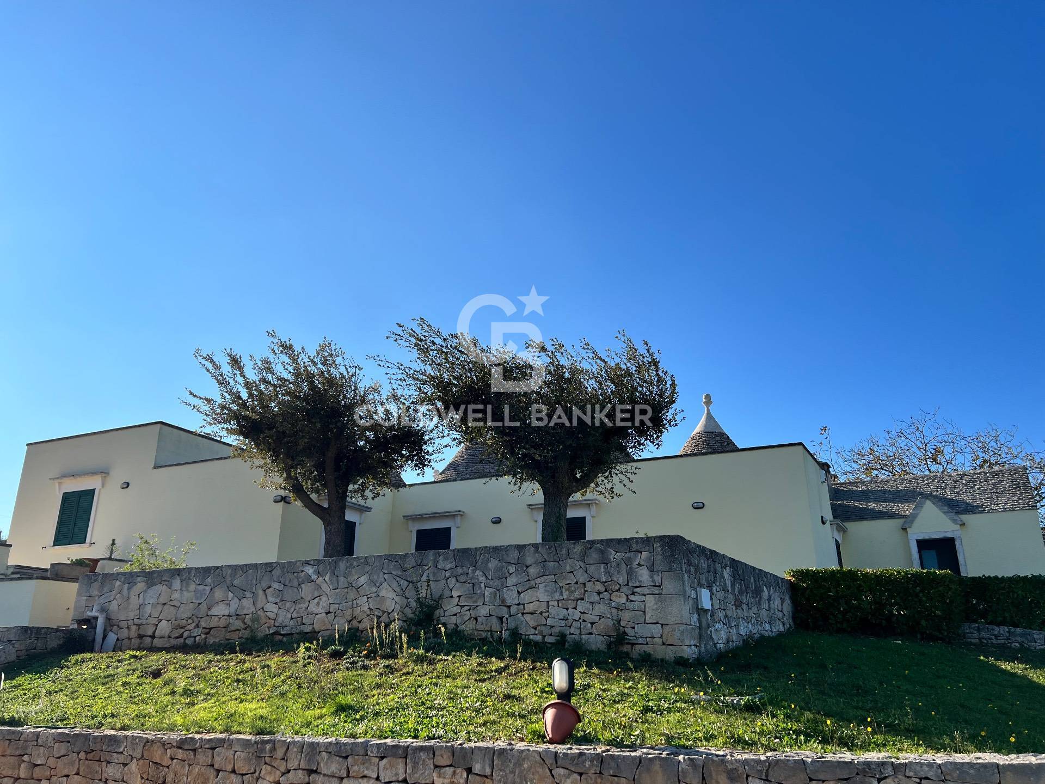
PUGLIA - MARTINA FRANCA (TA) - STRADA MALVA ZONE 1 To experience Puglia, you must come to the Itria Valley. Waking up on a beautiful June morning, with the eastern sun grazing and warming the still air of early summer; sitting in the shade of an olive tree and enjoying breakfast while admiring the vastness of the splendid Itria Valley from a unique, heart-warming hilltop. Experience the autumn days, with all the shades of colors and unique scents of that season, admiring them from the terraces or from the views of the trulli; feel protected from the cold, clear days of the north wind beating against the thick stone walls. Admire the snow-covered valley from a privileged vantage point. Breathe in the freshness of the east breeze on spring days, listening to the chirping of swallows as they graze the stone cones. In the evenings, all year round, you can gaze in the scattered lights of the Itria Valley, which, like a nativity scene in winter and a sea full of boats in summer, offers a spectacle unlike any other. This is the prospect of living in a wonderful house on the slopes of the hill that leads to Martina Franca. Finely restored centuries-old trulli, enhanced by a new construction that blends seamlessly with the original architecture. A well-kept garden and well-designed walkways. CHARACTERISTICS 2 communicating apartments but with the possibility of making them independent, ground floor and first floor (trulli). Ground floor apartment: 90m2, large living room, kitchen, two bedrooms, a bathroom, study (or second bathroom with all connections provided). Internal staircase to access the first floor. First floor apartment: 135m2, 6 cones that develop into an entrance hall, fireplace area, dining room and open space, 2 lamias in which the bathroom and kitchen have been arranged and an adjacent area comprising 2 bedrooms, and a bathroom. Independent heating Accessory Compartments The property is completed by an adjacent room on the lower floor currently used as a 60m2 garage which could potentially be converted into another apartment with a living room, kitchen, bedroom and bathroom. Lamia with gabled roof on the first floor, complete with oven and barbecue. UTILITIES Apulian Aqueduct Electricity Natural Gas (not connected) Telephone Internet A Coldwell Banker Exclusive Contact our agency for more information or to book a viewing of the property.

$3,588/mo

Est. mortgage payment based on a $539,266 home price.

All estimates are provided by Luxury Presence for informational purposes only. Actual amounts may vary.

Additional information

MLS® ID
Y4DSCW
Available since
May 6, 2025

Interior Features

Bedrooms
5
Bathrooms
3
Basement
No

Other Property Details

Garage
Yes


Courtesy of Andrea Romandini

Based on information from DASH - Coldwell Banker (CB) as of 10/17/2026. This information is for your personal, non-commercial use and may not be used for any purpose other than to identify prospective properties you may be interested in purchasing. The display of MLS data is usually deemed reliable but is NOT guaranteed accurate by the MLS. Buyers are responsible for verifying the accuracy of all information should investigate the data themselves or retain appropriate professionals. Information from sources other than the Listing Agent may have been included in the MLS data. Unless otherwise specified in writing, Broker/Agent has not and will not verify any information obtained from other sources. The Broker/Agent providing the information contained herein may or may not have been the Listing and/or Selling Agent. 

©2026 DASH - Coldwell Banker (CB). All rights reserved. 

Data last updated 5:14 AM UTC, 10/17/2026

Powered by Luxury Presence