Property photo 1
Property photo 2
Property photo 3
Property photo 4
Property photo 5
1 Bed
1 Bath
763 sqft

$164,900

7755 E Quincy Avenue #103, Denver CO, 80237

Price per sqft$216.12
Built in1972
Property size763 sqft
Property typeCondominium

Overview

Active

Listed Oct 1, 2026

Updated 3 days ago

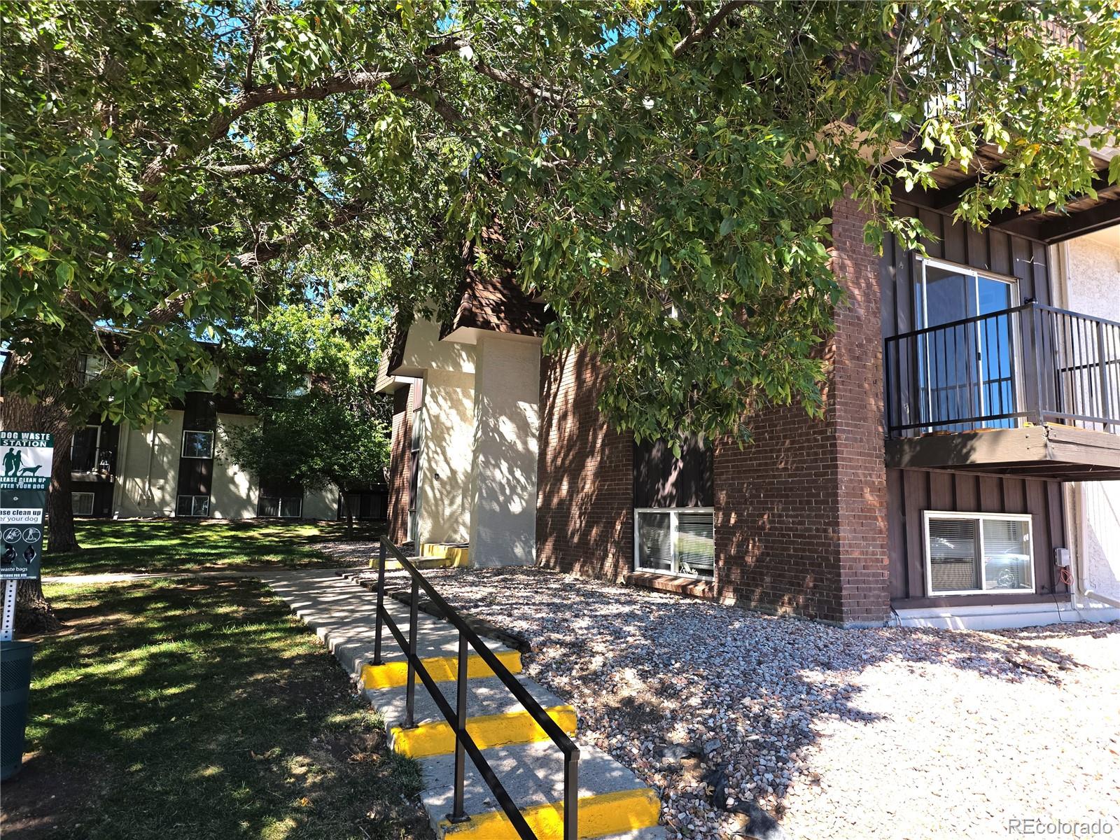
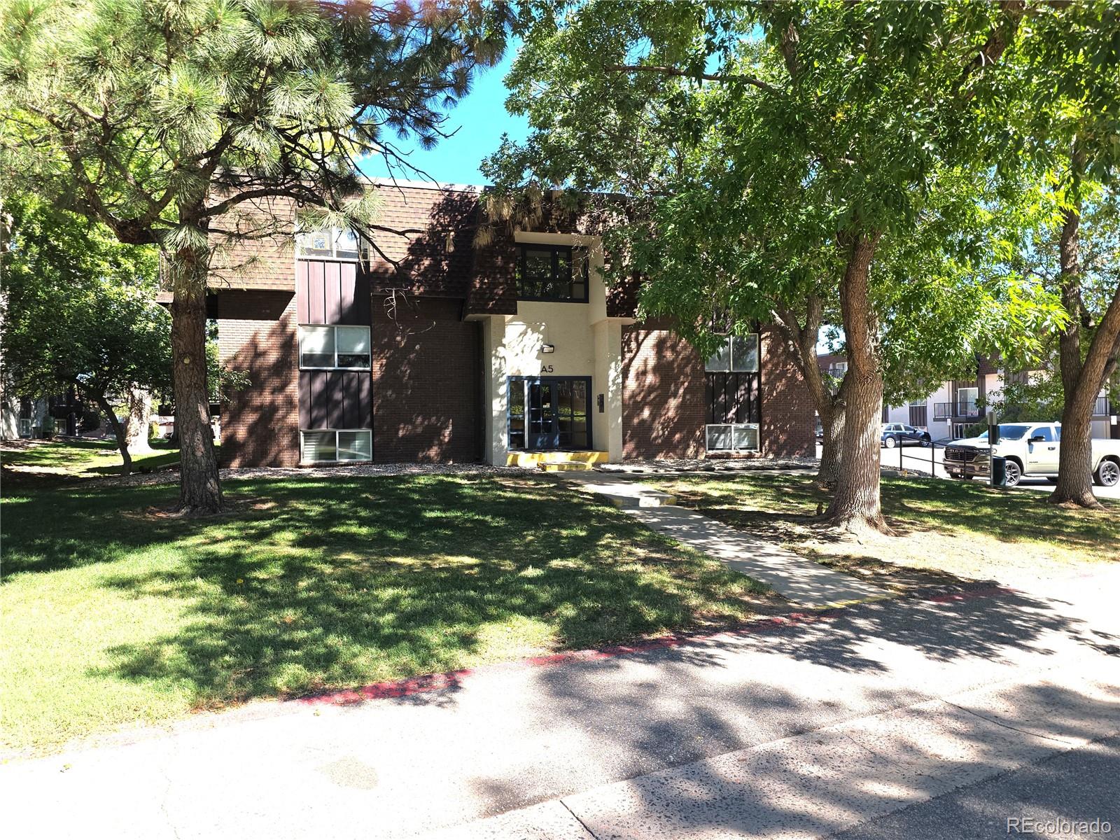
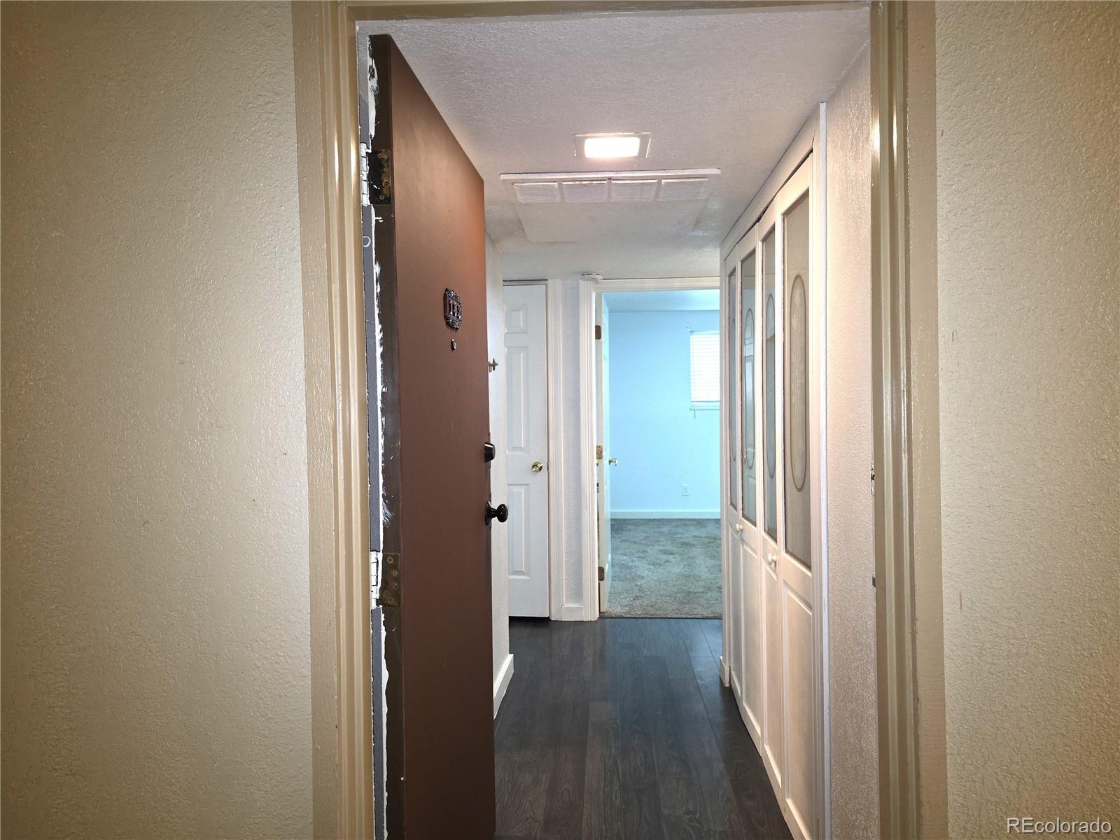
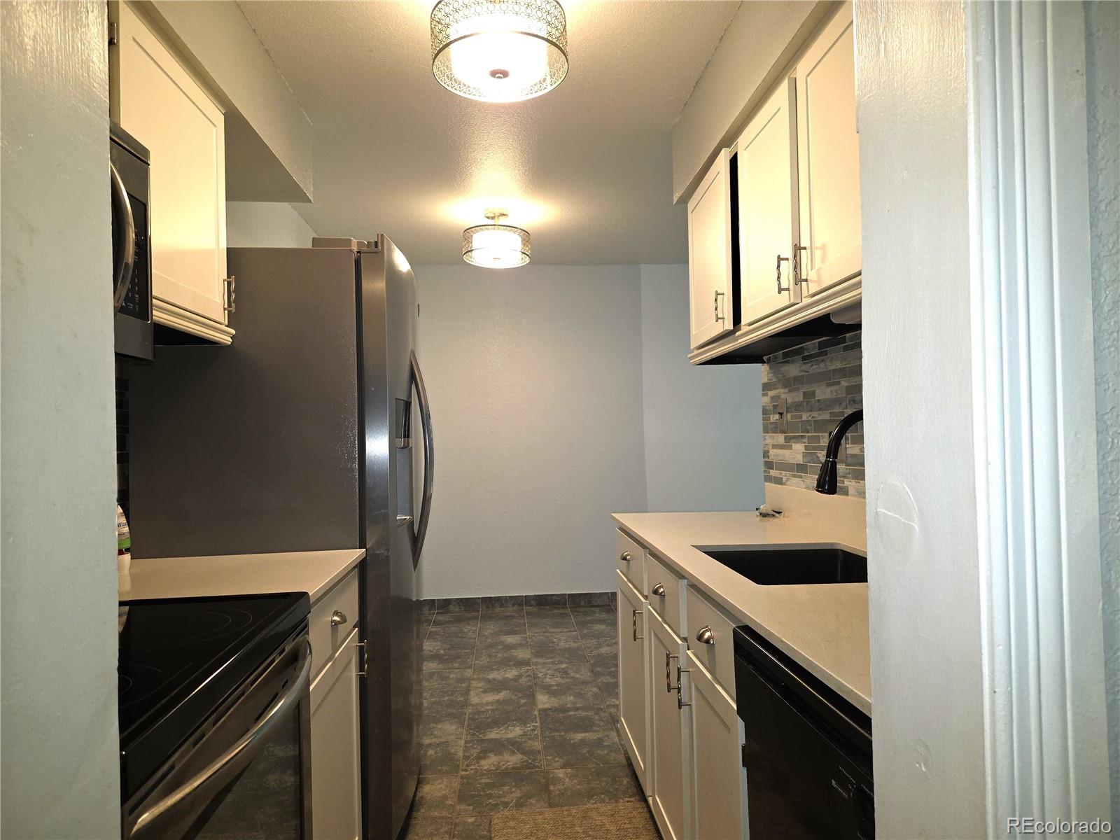
Welcome to Whispering Pines in Building A5 for easy access. This well-maintained 1-bedroom, 1-bath condo offers 763 square feet of comfortable, efficient living with an excellent location adjacent to Rosamond Park. The previously remodeled kitchen features quartz countertops, an undermount sink, custom glass tile backsplash, tile flooring, newer appliances, a new over-the-range microwave, and a lighted pantry with shelving and freezer. The kitchen opens to the dining area and living room, creating an easy, connected flow for everyday living and entertaining. The living room features newer laminate flooring, newer window coverings, and newer double-pane sliding windows that bring in abundant natural light. The primary bedroom includes approximately 5-year-old carpet, newer double-pane sliding windows, and a lighted closet. The full bathroom has also been completely remodeled within the past five years with a granite countertop, updated vanity, tile flooring, toilet, and faucets. Step outside and enjoy the convenience of Rosamond Park practically at your doorstep, offering trails, open space, recreation, and a great place to enjoy Colorado's outdoors. Convenient access to I-25 and E-470 makes getting around the metro area easy-head north toward Denver and its many dining, entertainment, employment, and cultural destinations, south toward Castle Rock and Colorado Springs, or west for a weekend escape to Colorado's incredible mountains. Whether you're looking for your first home, a convenient place while attending school, a low-maintenance Colorado home base, or an investment opportunity, this Whispering Pines condo offers a great combination of location, updates, convenience, and value.

$1,097/mo

Est. mortgage payment based on a $164,900 home price.

All estimates are provided by Luxury Presence for informational purposes only. Actual amounts may vary.

Additional information

MLS® ID
6338994
Available since
October 1, 2026

Interior Features

Bedrooms
1
Bathrooms
1
Cooling
Yes
Basement
No

Other Property Details

Taxes
$1,142
Tax Frequency
Annually
Association Fee Frequency
Monthly


Courtesy of Michael Cutbirth

Based on information from DASH - Coldwell Banker (CB) as of 10/14/2026. This information is for your personal, non-commercial use and may not be used for any purpose other than to identify prospective properties you may be interested in purchasing. The display of MLS data is usually deemed reliable but is NOT guaranteed accurate by the MLS. Buyers are responsible for verifying the accuracy of all information should investigate the data themselves or retain appropriate professionals. Information from sources other than the Listing Agent may have been included in the MLS data. Unless otherwise specified in writing, Broker/Agent has not and will not verify any information obtained from other sources. The Broker/Agent providing the information contained herein may or may not have been the Listing and/or Selling Agent. 

©2026 DASH - Coldwell Banker (CB). All rights reserved. 

Data last updated 2:44 PM UTC, 10/14/2026

Powered by Luxury Presence