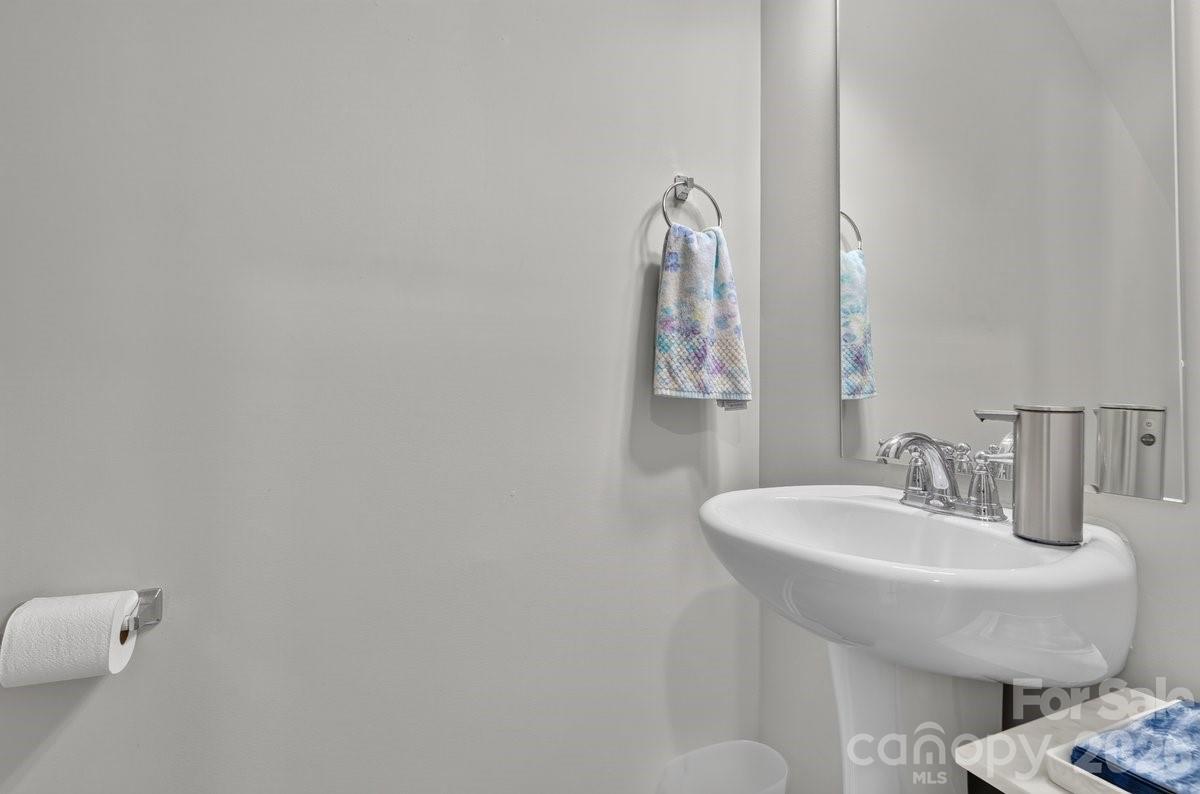
Property photo 1
Property photo 2
Property photo 3
Property photo 4
Property photo 5
4 Beds
3 Baths

$385,000

5224 Belstone Lane, Charlotte NC, 28215

Built in2023
Property typeResidential

Overview

Active

Listed Sep 7, 2026

Updated 2 days ago

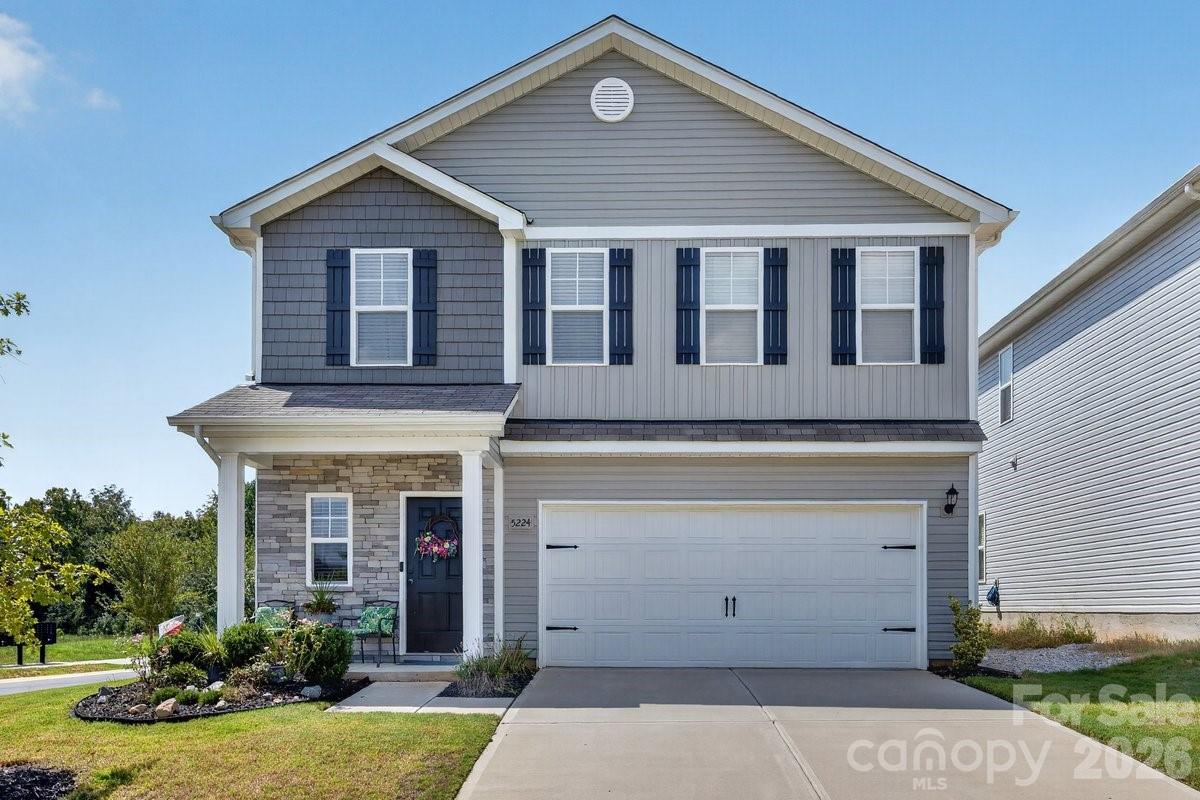
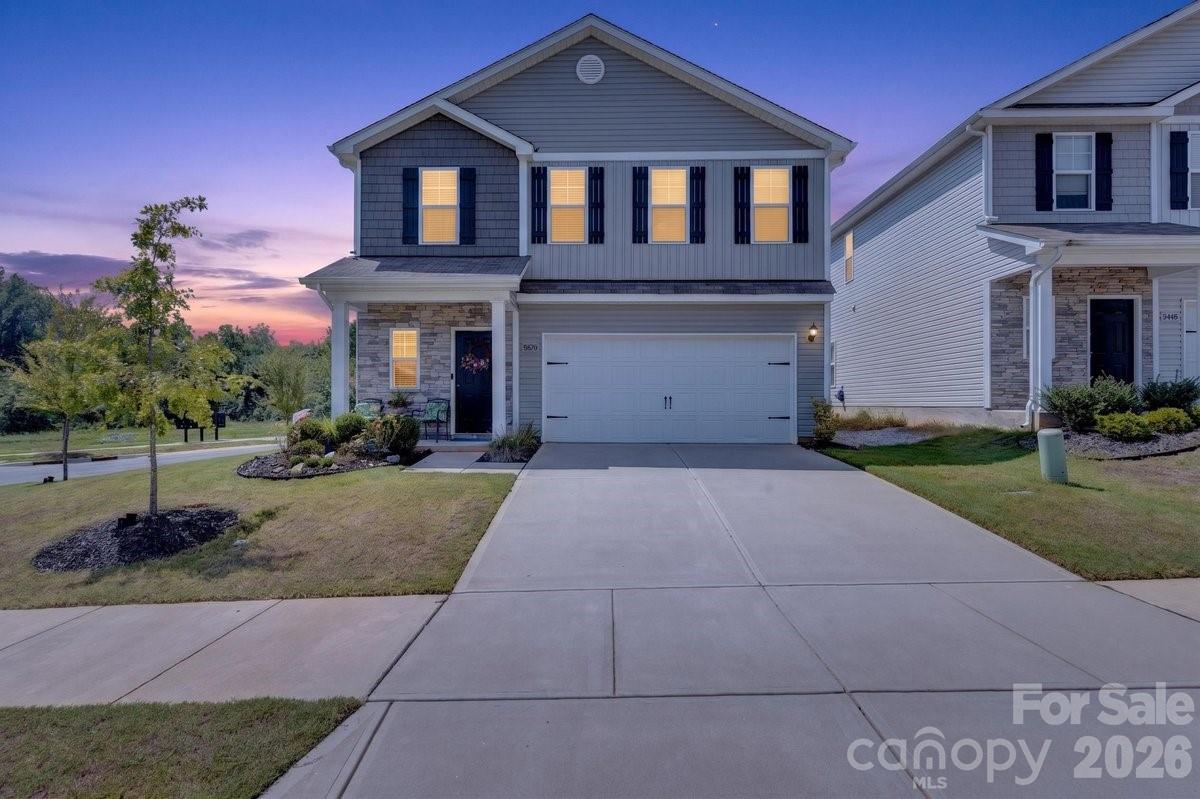
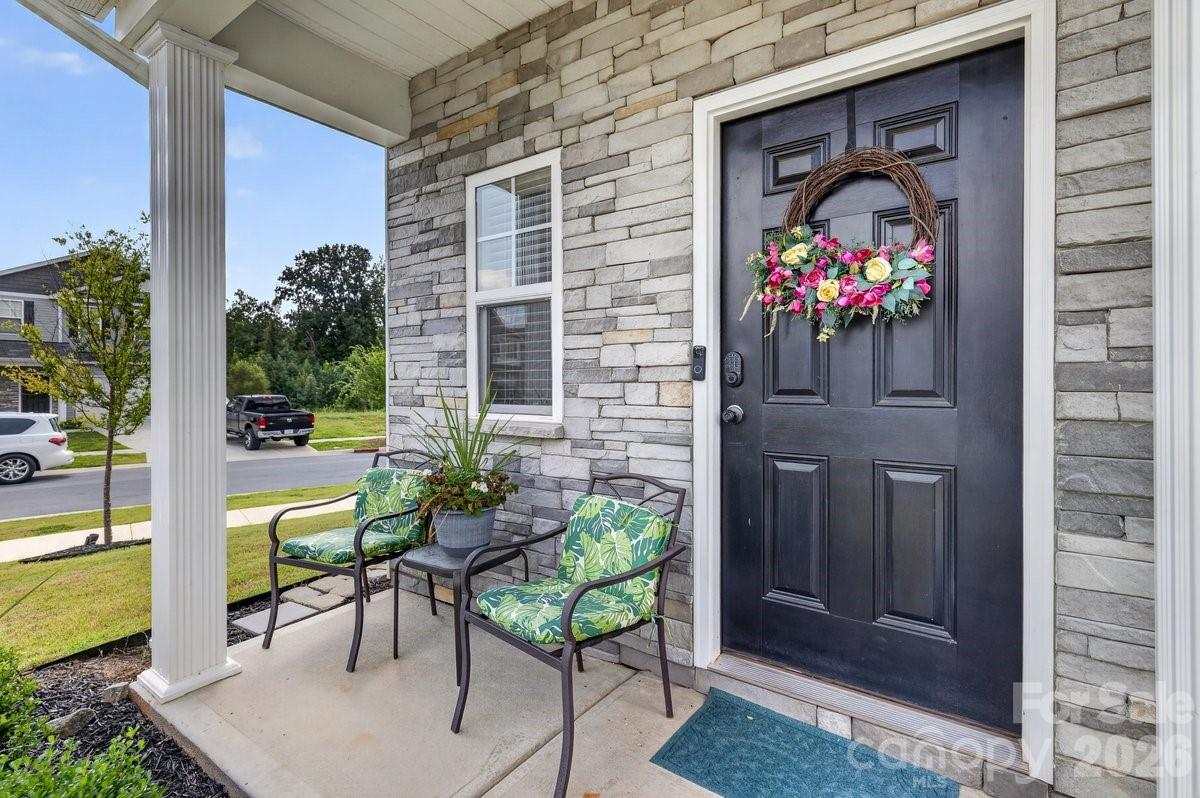
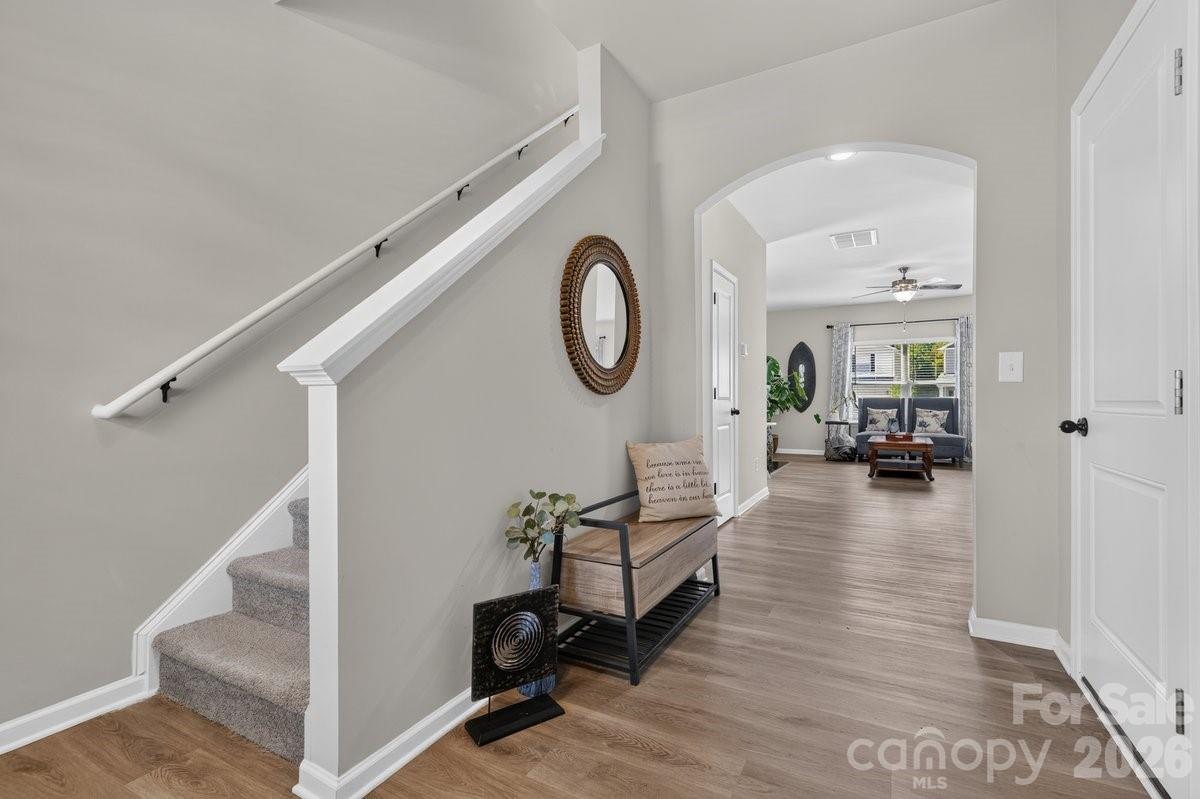
Welcome Home to Stoney Green! Welcome to this beautifully maintained 4-bedroom, 2.5-bathroom home located in the newer Stoney Green subdivision in the north Charlotte area, conveniently situated near UNC Charlotte. Established just two years ago, this community offers the appeal of newer construction while providing easy access to shopping, dining, major highways, and everything the Charlotte area has to offer. Step inside to a bright, open-concept floor plan designed for comfortable everyday living and entertaining. The main living area features an inviting electric fireplace, creating a warm focal point for family gatherings. The spacious kitchen offers a large island with seating for four, making it the perfect place for casual meals, morning coffee, or gathering with friends and family. Upstairs, you'll find four comfortable bedrooms along with the convenience of a second-floor laundry room, keeping everyday chores close to where they are needed most. Situated on a desirable corner lot, this home also offers a fully fenced backyard with added privacy and space to enjoy the outdoors. Behind the fenced yard is a cul-de-sac, helping provide a quieter setting with minimal traffic immediately behind the home. Modern living is made easy with smart-home features throughout, including smart lighting, locks, and thermostat controls. The attached garage is also equipped with an EV charger, adding an excellent touch of convenience for today's homeowner. Well maintained and thoughtfully designed, this home is truly move-in ready and waiting for its next family. Come experience all that this Stoney Green home has to offer!

$2,561/mo

Est. mortgage payment based on a $385,000 home price.

All estimates are provided by Luxury Presence for informational purposes only. Actual amounts may vary.

Additional information

MLS® ID
4419844
Available since
September 7, 2026

Interior Features

Bedrooms
4
Bathrooms
3
Cooling
Yes
Basement
No

Other Property Details

Association Fee Frequency
Monthly
Garage
Yes


Courtesy of Sonya Felton

Based on information from DASH - Coldwell Banker (CB) as of 10/14/2026. This information is for your personal, non-commercial use and may not be used for any purpose other than to identify prospective properties you may be interested in purchasing. The display of MLS data is usually deemed reliable but is NOT guaranteed accurate by the MLS. Buyers are responsible for verifying the accuracy of all information should investigate the data themselves or retain appropriate professionals. Information from sources other than the Listing Agent may have been included in the MLS data. Unless otherwise specified in writing, Broker/Agent has not and will not verify any information obtained from other sources. The Broker/Agent providing the information contained herein may or may not have been the Listing and/or Selling Agent. 

©2026 DASH - Coldwell Banker (CB). All rights reserved. 

Data last updated 2:37 PM UTC, 10/14/2026

Powered by Luxury Presence