Property photo 1
Property photo 2
Property photo 3
Property photo 4
Property photo 5
3 Beds
2 Baths
1,365 sqft

$310,000

659 Durango Loop Street, Davenport FL, 33897

Price per sqft$227.11
Built in1999
Property size1,365 sqft
Property typeResidential

Overview

Active

Listed Jul 21, 2026

Updated Sep 11

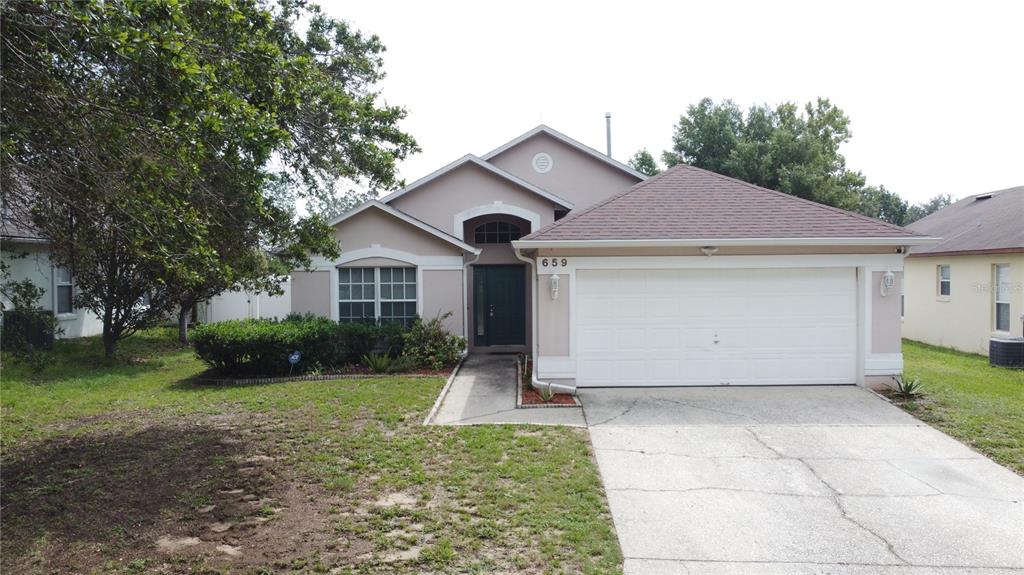
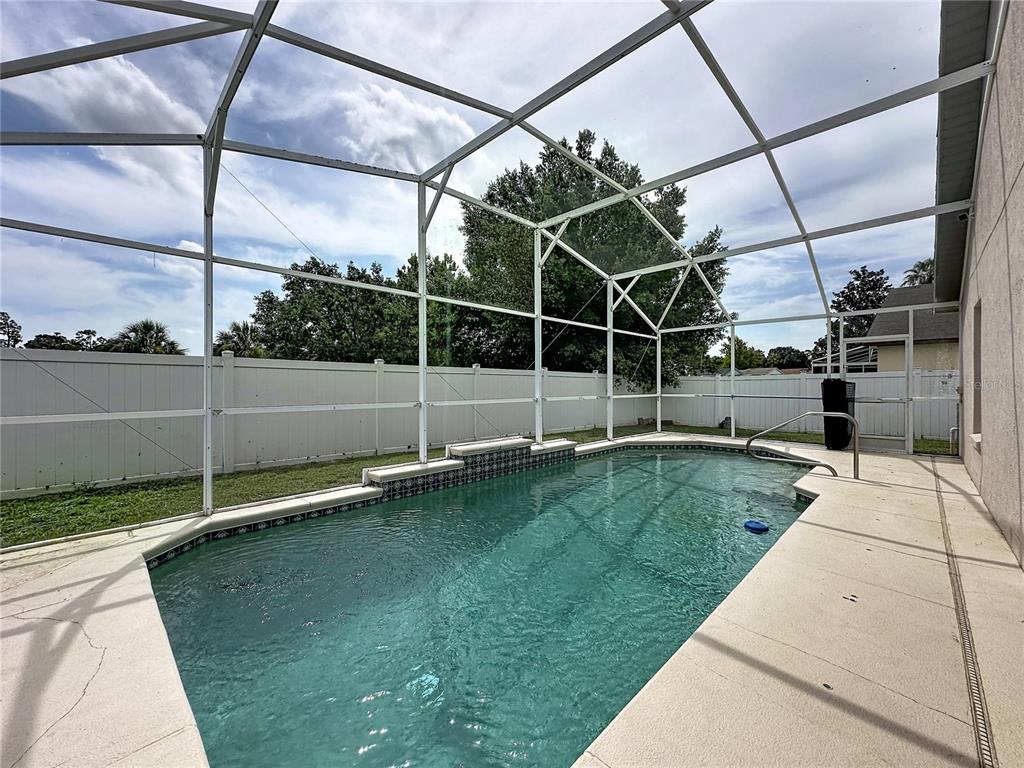
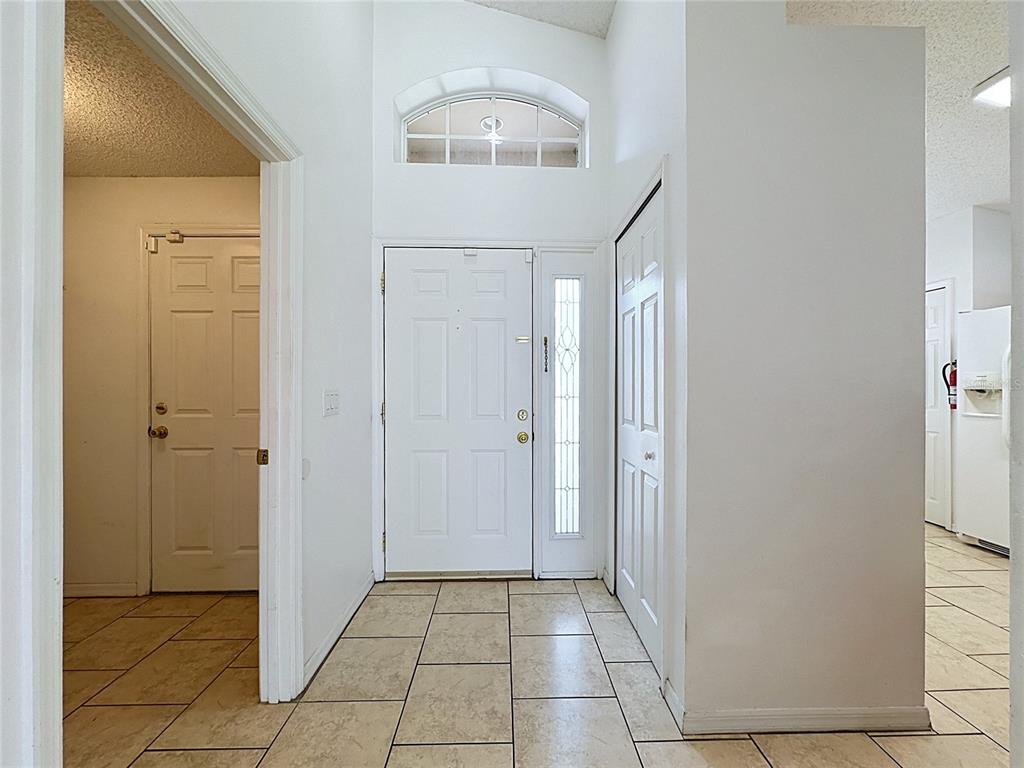
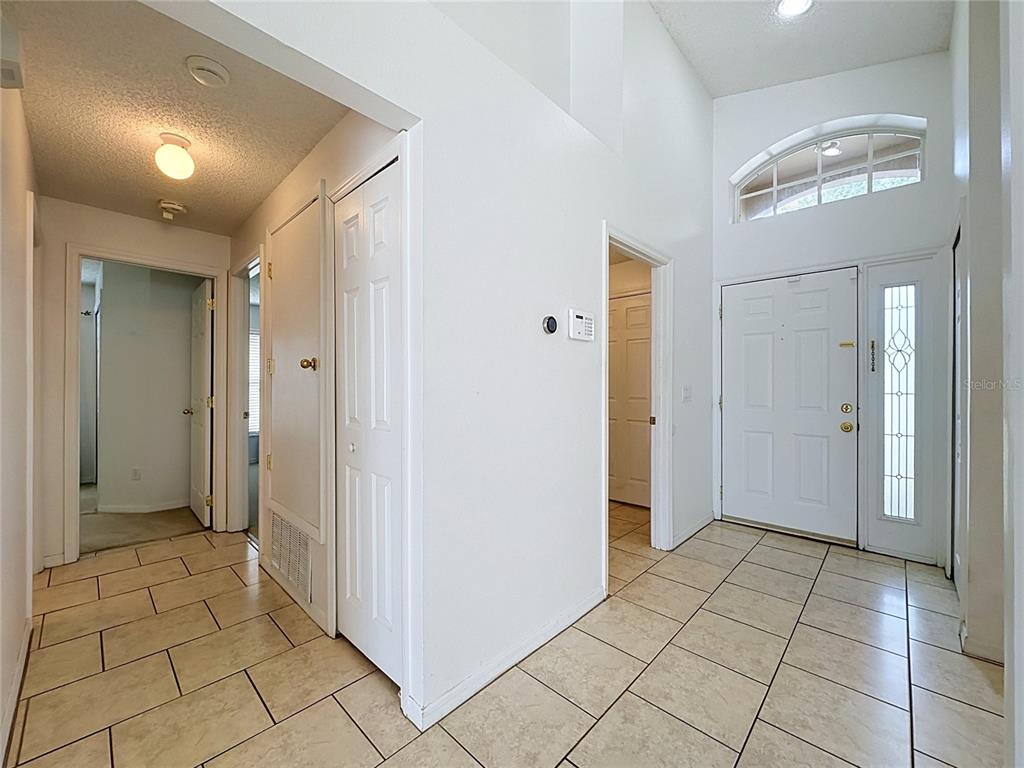
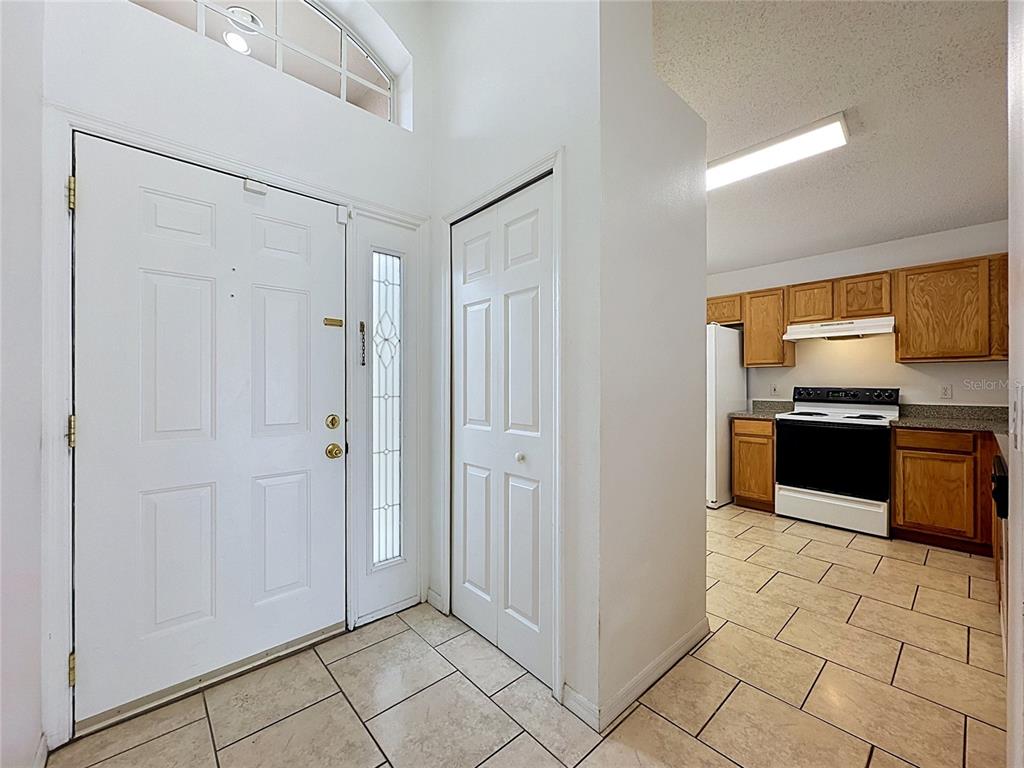
Price Adjustment on this charming home! Welcome to 659 Durango Loop, a beautifully presented 3-bedroom, 2-bathroom pool home located in the highly desirable Westridge community in Davenport. Ideally positioned near Central Florida's world-famous theme parks, shopping, restaurants, golf courses, and everyday conveniences, this versatile property is perfectly suited as a primary residence, winter retreat, short-term rental, or long-term investment. Inside, the bright and airy floor plan features high ceilings, large windows, and neutral finishes that create a welcoming sense of space throughout. The well-designed layout includes a comfortable living area, a convenient dining space within the kitchen, generously sized bedrooms, and excellent storage. The primary suite offers a tray ceiling, walk-in closet, and private bathroom, creating a peaceful place to relax at the end of the day. Step outside to enjoy your own private Florida retreat. The screened pool and spacious deck provide plenty of room for swimming, entertaining, or simply enjoying the sunshine, while solar pool heating offers added convenience and cost efficiency. The covered lanai is perfect for outdoor dining, and the fully fenced rear yard, complete with vinyl fencing and gated access, backs onto peaceful green space with no rear neighbors. Additional features include gutters, a 2-car garage, and ample driveway parking. With low HOA fees, a prime location, and a flexible floor plan, Westridge continues to be a popular choice for homeowners and investors alike. Priced competitively in a highly sought-after price range, this home checks all the boxes. Schedule your private showing today and discover everything this charming Davenport pool home has to offer!

$2,062/mo

Est. mortgage payment based on a $310,000 home price.

All estimates are provided by Luxury Presence for informational purposes only. Actual amounts may vary.

Additional information

MLS® ID
S5152835
Available since
July 21, 2026

Interior Features

Bedrooms
3
Bathrooms
2
Cooling
Yes
Basement
No

Exterior Features

Lot Size
0.17 Acres

Other Property Details

Taxes
$4,313
Tax Frequency
Annually
Association Fee Frequency
Quarterly
Garage
Yes


Courtesy of Nicola Ansons

Based on information from DASH - Coldwell Banker (CB) as of 9/11/2026. This information is for your personal, non-commercial use and may not be used for any purpose other than to identify prospective properties you may be interested in purchasing. The display of MLS data is usually deemed reliable but is NOT guaranteed accurate by the MLS. Buyers are responsible for verifying the accuracy of all information should investigate the data themselves or retain appropriate professionals. Information from sources other than the Listing Agent may have been included in the MLS data. Unless otherwise specified in writing, Broker/Agent has not and will not verify any information obtained from other sources. The Broker/Agent providing the information contained herein may or may not have been the Listing and/or Selling Agent. 

©2026 DASH - Coldwell Banker (CB). All rights reserved. 

Data last updated 11:11 AM UTC, 9/11/2026

Powered by Luxury Presence