Property photo 1
Property photo 2
Property photo 3
Property photo 4
Property photo 5
5 Beds
4 Baths
3,905 sqft

$1,299,900

909 Amblewood Drive, Lucas TX, 75002

Price per sqft$332.88
Built in2014
Property size3,905 sqft
Property typeResidential

Overview

Active

Listed Oct 9, 2026

Updated 7h ago

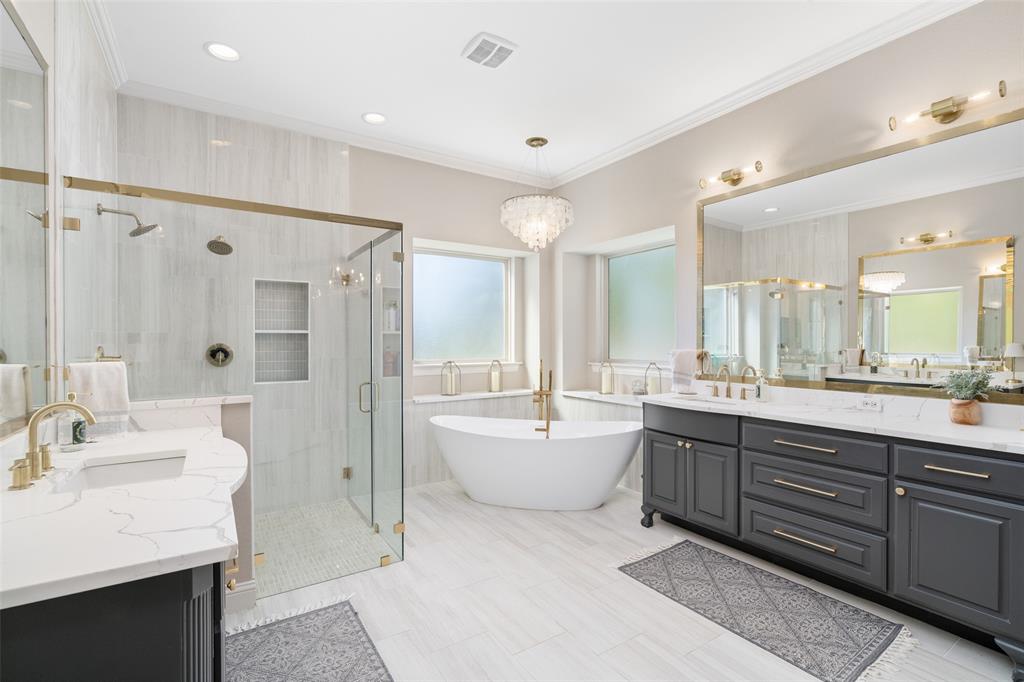
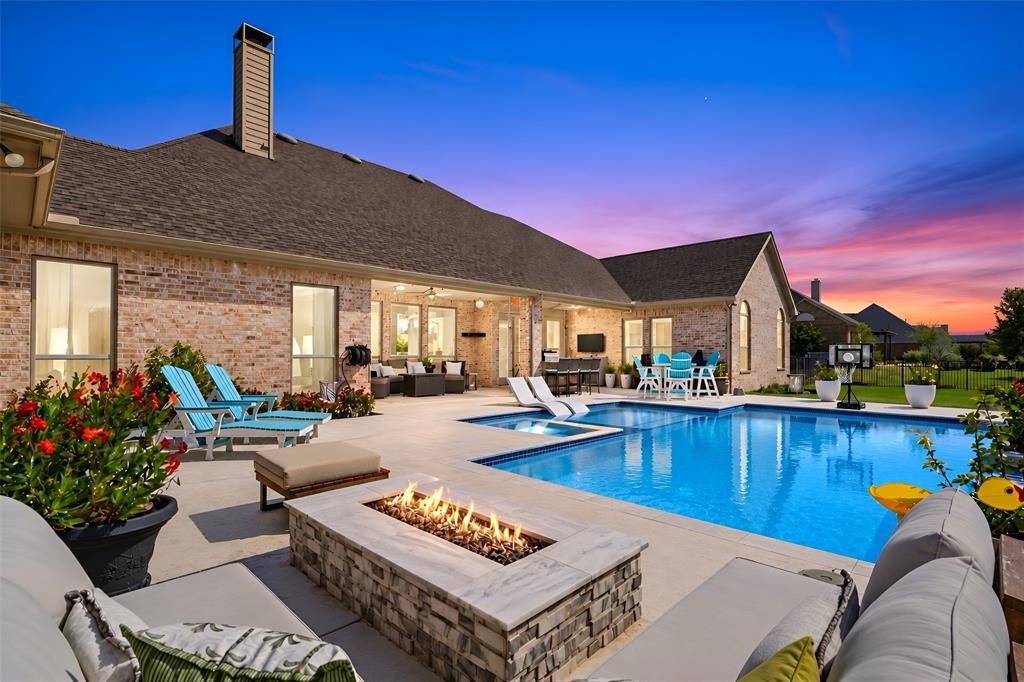
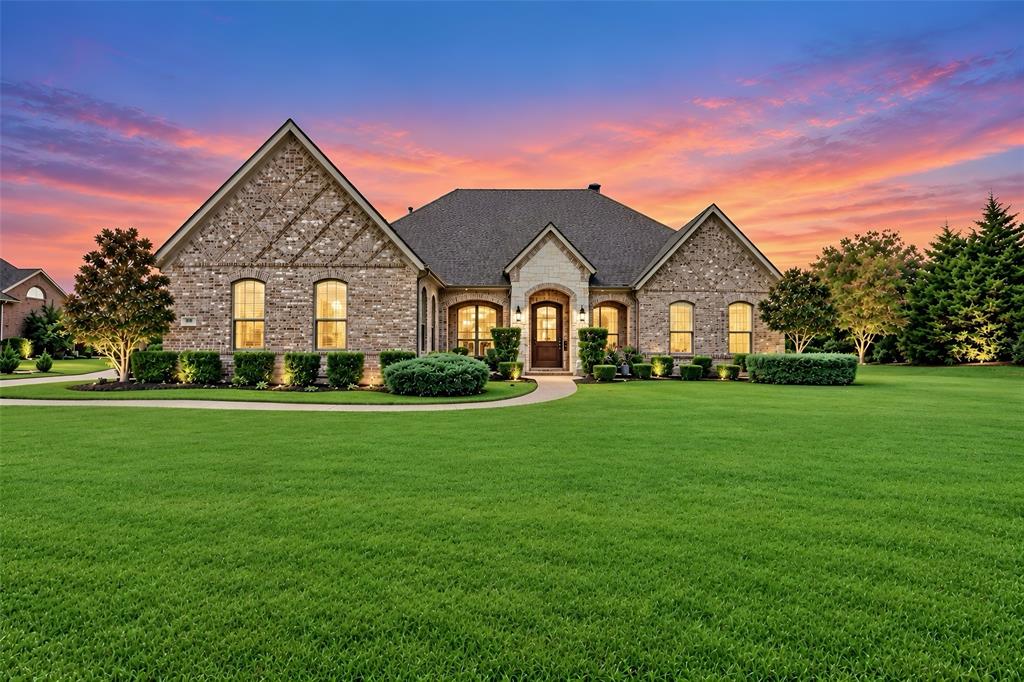
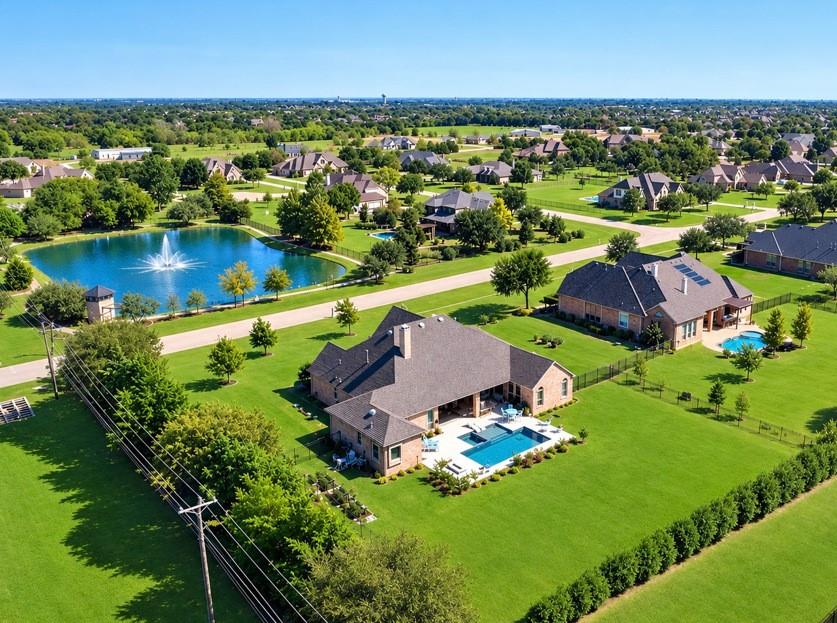
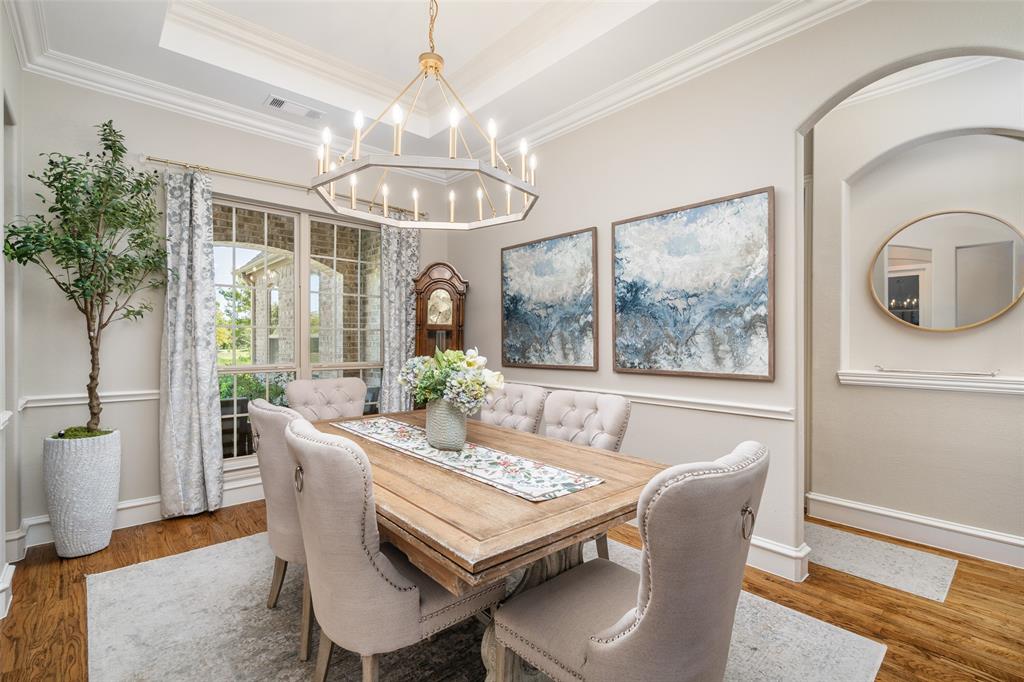
Completed renovated, absolutely stunning, one story home on a one acre lot in the Allen school district. Shows better than a model home, loaded with with high end finishes. Modern pool and oversized spa with waterfall and large tanning ledge is great for entertaining and is attached to the outdoor living area with attached grill and firepit. This wonderful floorplan includes a three way bedroom split. Formal dining and study with french doors are located off of the entry. Real hardwood floors in all rooms excluding the secondary bedrooms where carpet has been replaced. High end updated lighting. Many can lights recently added. This is your dream kitchen updated with quartz, and two large islands for plenty of counter space. Wine fridge in one of the islands. Commercial oven with 6 burners plus griddle, or 8 burners plus two ovens. High end vent system over oven. Pot filler, updated sink, faucet and handles. The second living area or media room includes a beamed vaulted ceiling and a ceiling fan. The primary bedroom is on its own wing with hardwood floors. Take a look at that beautifully renovated primary bathroom. Quartz countertops, shower with two shower heads and stand alone tub. Walk in closet with custom shelving and off season rods. Two more bedroom wings with four more bedrooms, two with en suite bathrooms, and one jack and jill bath. All bathrooms have also been renovated. Laundry room updated with designer tile flooring, cabinets and sink. Three car garage with ceiling storage. Berm with landscaping and trees next to the property for privacy, which the HOA maintains. Located across from the neighborhood pond in popular Claremont Springs.

$8,648/mo

Est. mortgage payment based on a $1,299,900 home price.

All estimates are provided by Luxury Presence for informational purposes only. Actual amounts may vary.

Additional information

MLS® ID
21405129
Available since
October 9, 2026

Interior Features

Bedrooms
5
Bathrooms
4
Basement
No

Exterior Features

Lot Size
1 Acres

Other Property Details

Garage
Yes


Courtesy of Michelle Musick Jones

Based on information from DASH - Coldwell Banker (CB) as of 10/16/2026. This information is for your personal, non-commercial use and may not be used for any purpose other than to identify prospective properties you may be interested in purchasing. The display of MLS data is usually deemed reliable but is NOT guaranteed accurate by the MLS. Buyers are responsible for verifying the accuracy of all information should investigate the data themselves or retain appropriate professionals. Information from sources other than the Listing Agent may have been included in the MLS data. Unless otherwise specified in writing, Broker/Agent has not and will not verify any information obtained from other sources. The Broker/Agent providing the information contained herein may or may not have been the Listing and/or Selling Agent. 

©2026 DASH - Coldwell Banker (CB). All rights reserved. 

Data last updated 2:26 PM UTC, 10/16/2026

Powered by Luxury Presence