OSSEDDU – OLBIA 2: SEMI-DETACHED VILLA WITH A 600 SQM GARDEN, BETWEEN THE CITY AND THE BEACHES OF PITTULONGU
Osseddu is one of the Olbia neighborhoods that has won over more and more buyers in recent years looking for genuine quality of life: a hilly area immersed in greenery and Mediterranean scrubland, developed from the 1980s onward within the well-known "Olbia 2" residential complex, and today considered one of the city's true green lungs. Here, tranquility and convenience coexist without compromise: just a few minutes separate Osseddu from central Olbia, while proximity to the fast ring road makes connections to Golfo Aranci and the Costa Smeralda quick and easy. It's precisely in Osseddu, within the Capo Schiera residential setting, that you'll find this semi-detached villa, an opportunity that combines space, independence, and a strategic location that's hard to replicate.
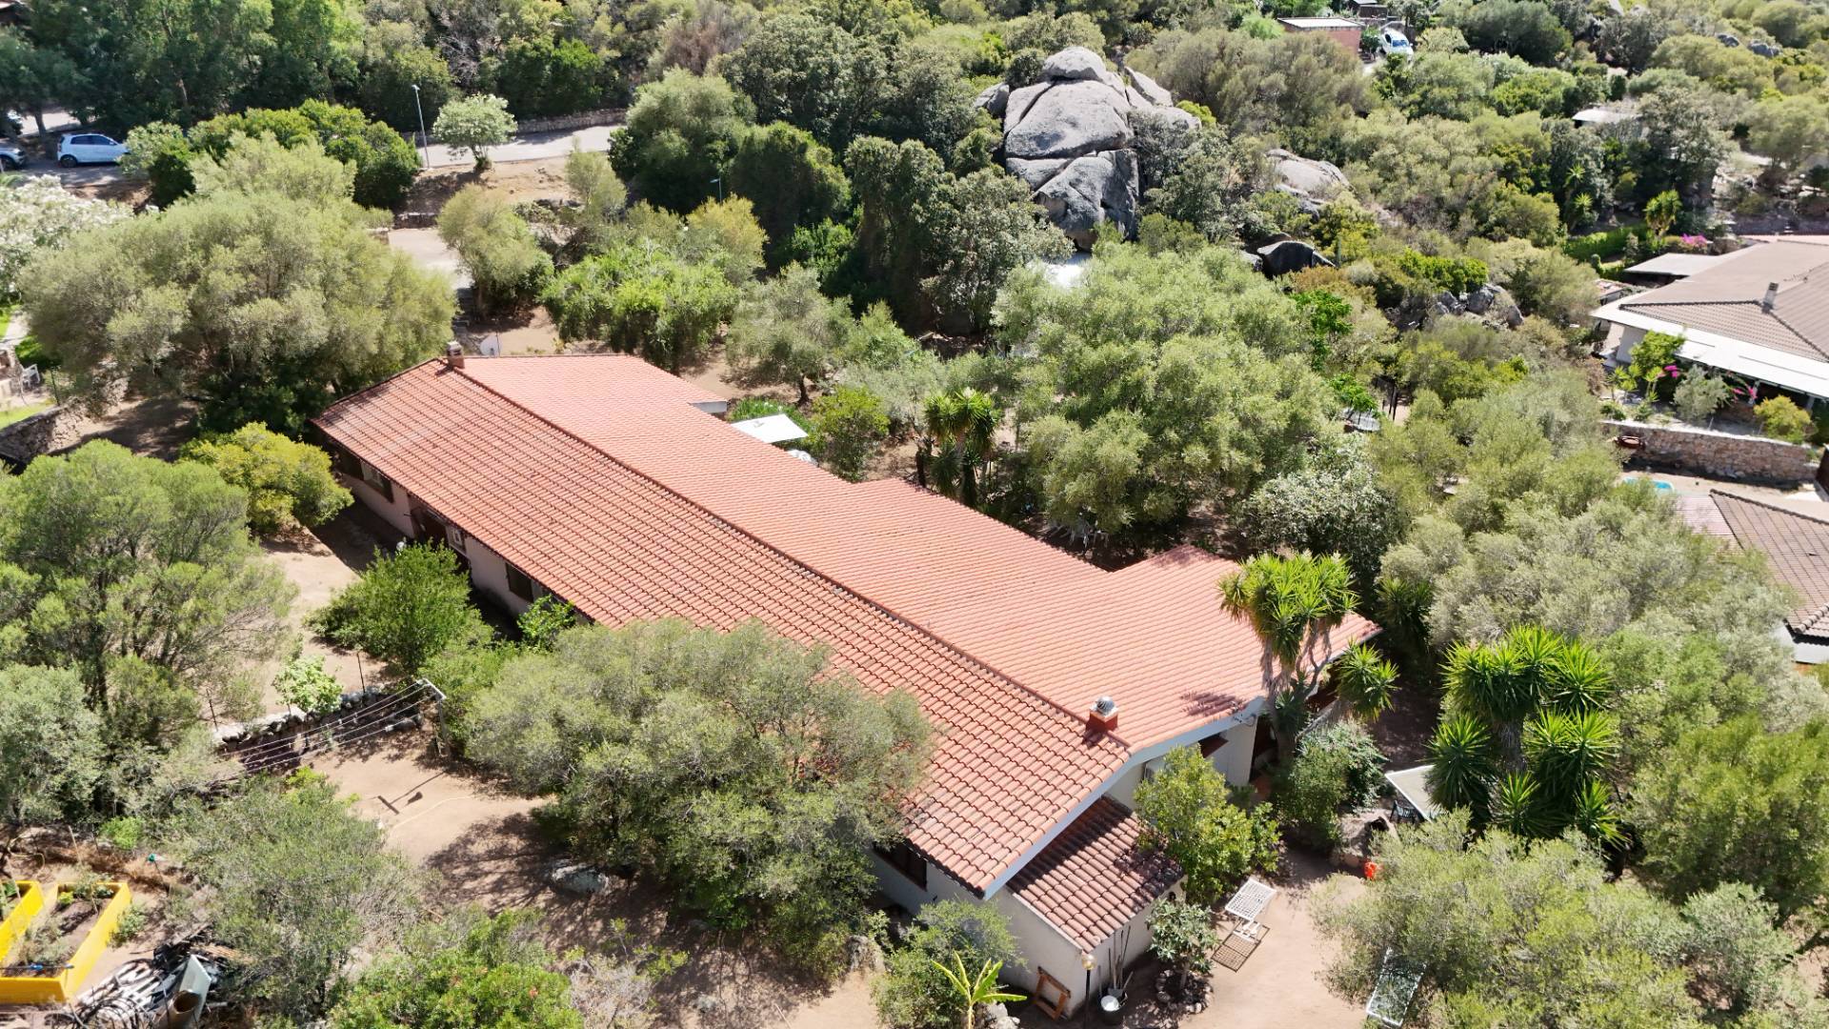
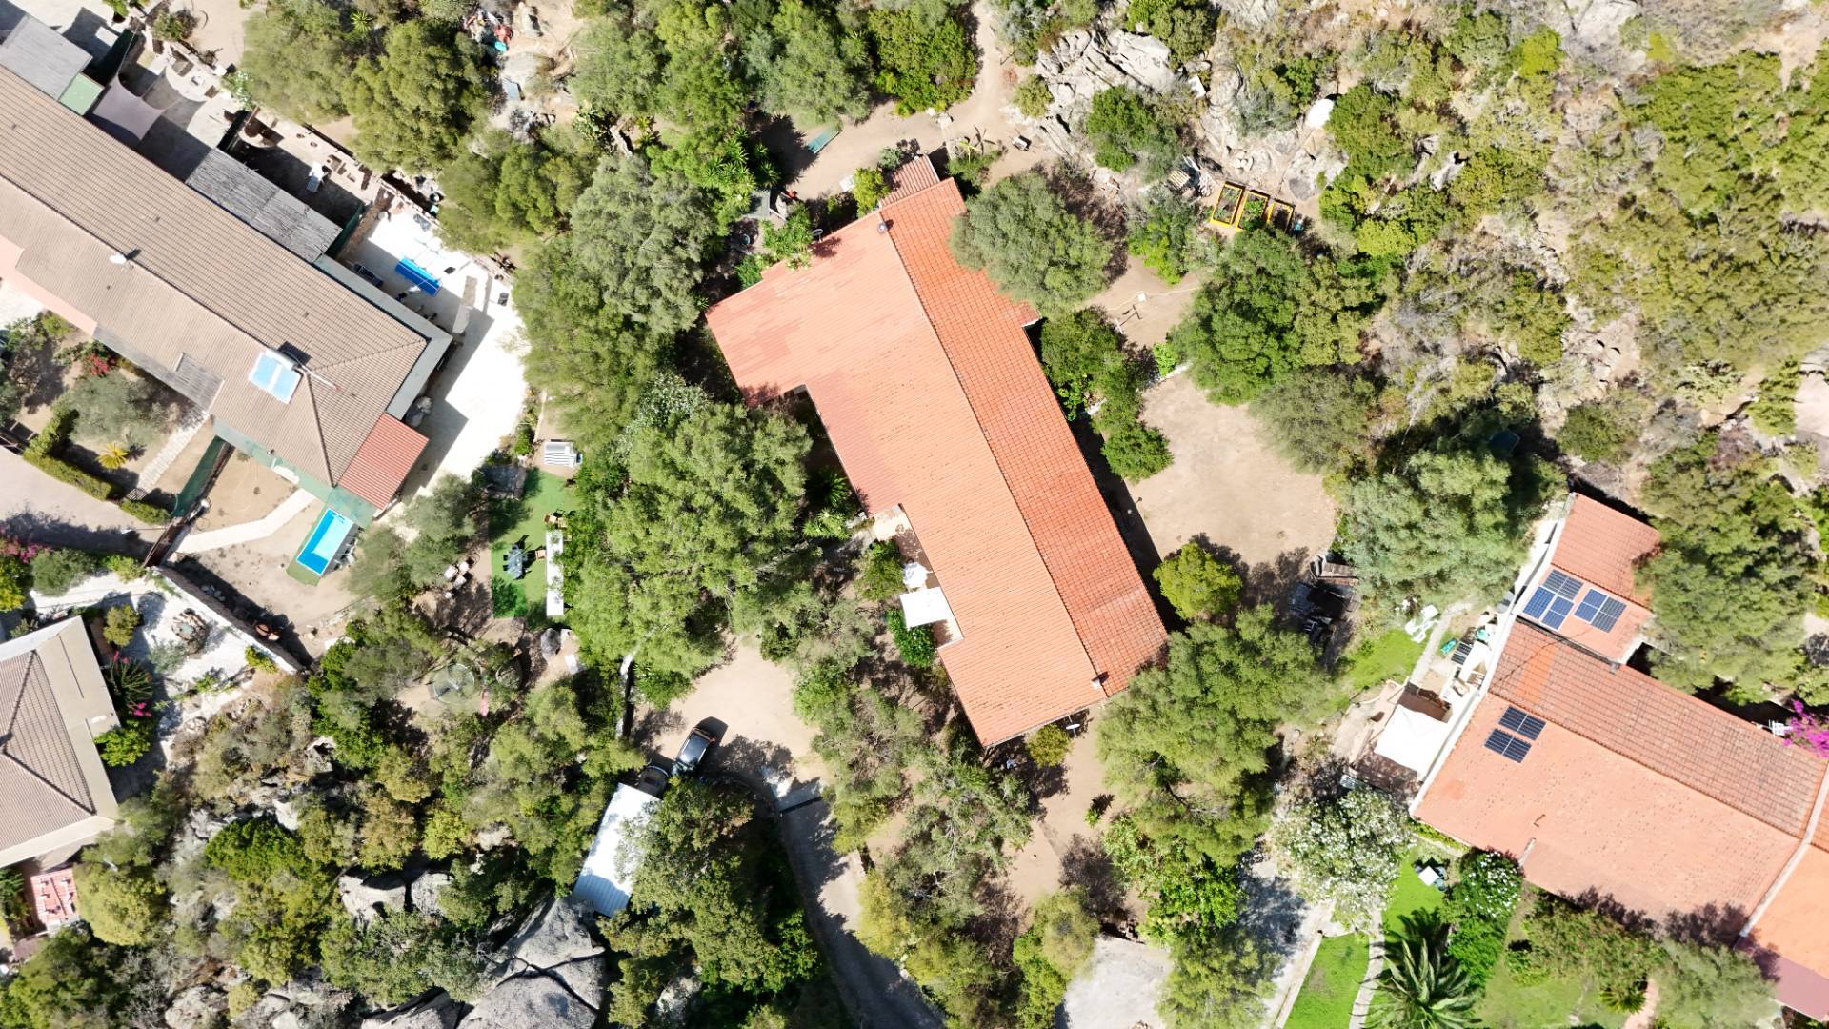
The property stands out immediately for its rarity: three free sides, ensuring natural light and privacy across nearly the entire perimeter of the home, and a large 600 sqm garden, an outdoor space that in this part of Olbia is a genuine privilege, increasingly difficult to find in newer-generation properties. Rounding out the outdoor features are no fewer than three parking spaces, a detail that frees everyday life from any concern about parking, both for residents and for guests.
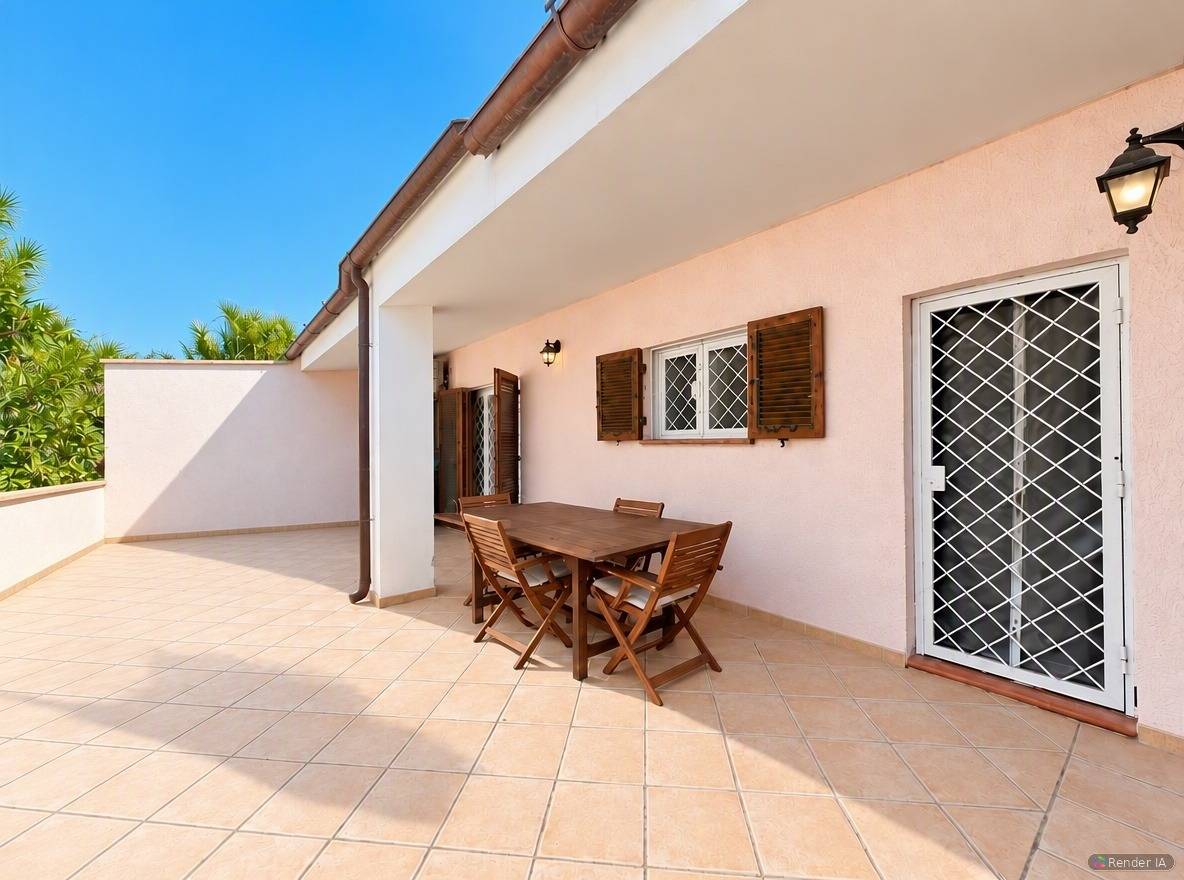
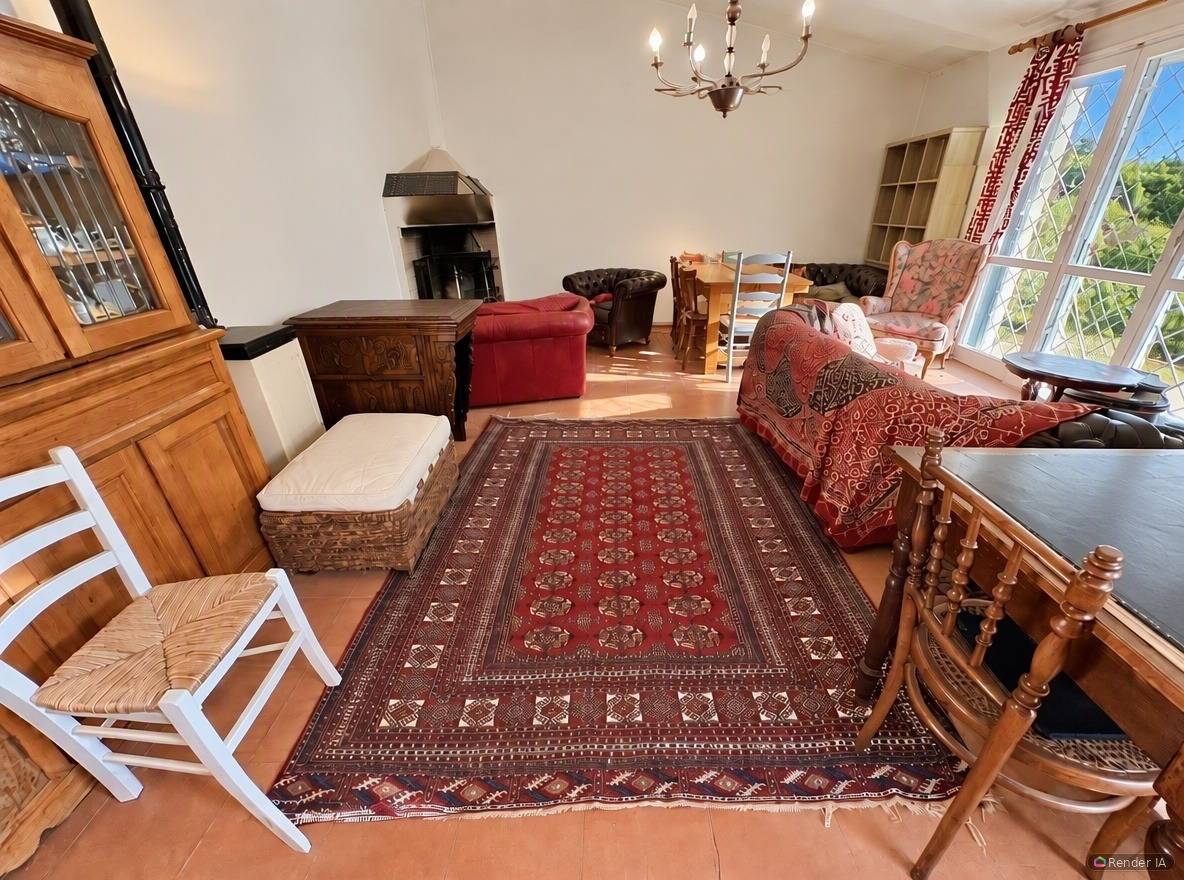
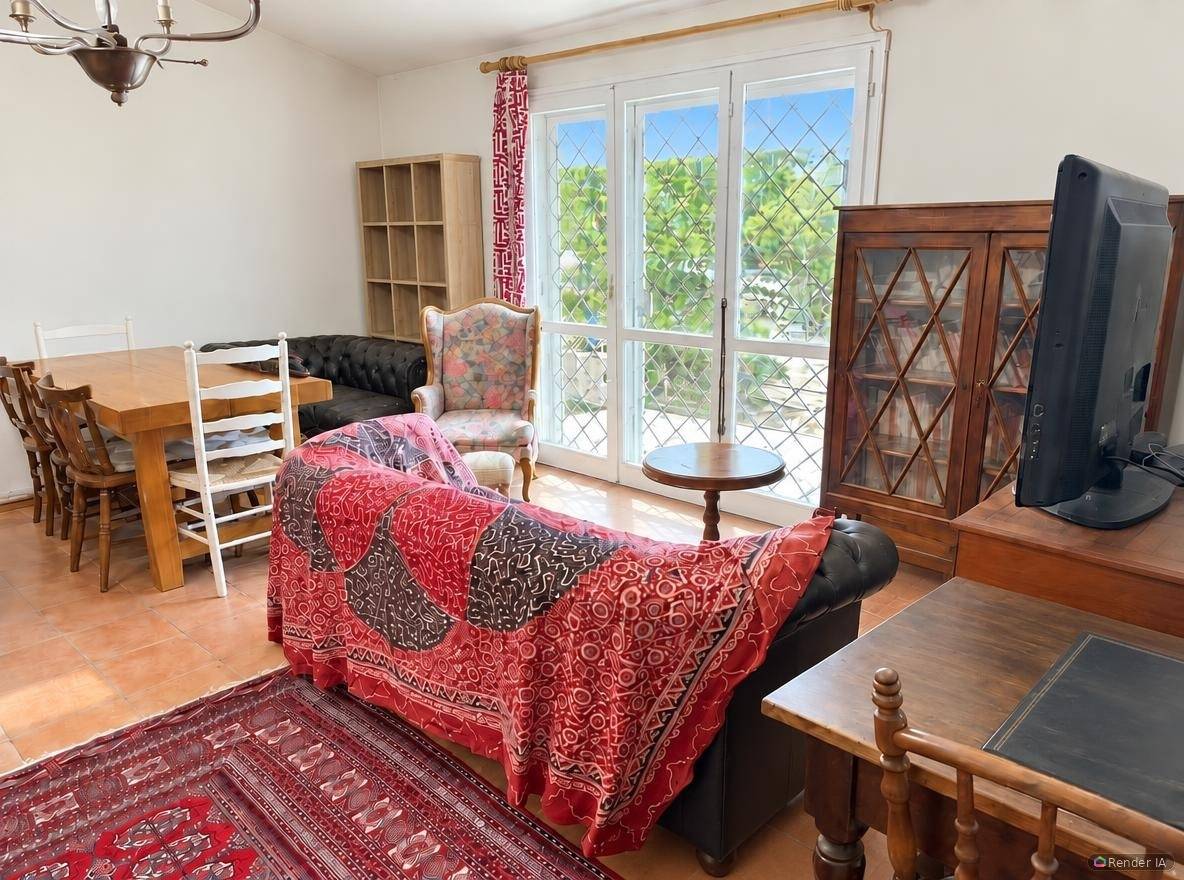
Inside, the home is laid out for genuine everyday living: a large living room hosts family and social moments, while the separate kitchen offers the practicality and privacy that many families still prefer over open-plan layouts. A hallway naturally connects the three bedrooms and two bathrooms, ensuring proper privacy between the different areas of the home, while a large storage room adds the kind of utility space that makes a real difference in a home lived in year-round. The lovely verandas, overlooking the garden, further extend the property's livability, offering covered areas to spend the warmer hours or host outdoor lunches and dinners throughout the season.
The house needs some renovation work, although it's fully livable from day one: a condition that, for anyone who understands the Olbia real estate market, represents a genuine advantage. Buying today, at a price that reflects the property's current condition, means moving into an already livable home while calmly planning the desired updates, with significant upside once the work is complete.
Osseddu's location proves strategic for two very different buyer profiles, and it's precisely this dual appeal that makes the property particularly interesting. On one hand, Olbia residents looking for an independent home with a garden, away from downtown traffic yet close to every amenity; on the other, those looking at a tourism investment, given that the white beaches of Pittulongu, among the most loved on the Olbia coast, are just 5 minutes away. This proximity to the sea also makes the property ideal for short-term rentals, a steadily growing market in this area, or for splitting into two independent living units, a solution the semi-detached layout makes particularly natural, multiplying the possibilities for use and rental income.
In over thirty years of real estate work in Gallura, I've learned to recognize the properties with the greatest upside, and this villa in Osseddu has it all: a 600 sqm garden, three free sides, three parking spaces, and a location halfway between the city and the sea make it a concrete opportunity, both to live in and to invest in.
For floor plans, documentation, and to arrange a viewing, I'm at your disposal: properties with these characteristics, in Osseddu, generate immediate interest.