Property photo 1
Property photo 2
Property photo 3
Property photo 4
Property photo 5
4 Beds
3 Baths
2,216 sqft

$489,000

4920 Corinth Dr, Pasco WA, 99301

Price per sqft$220.67
Built in2024
Property size2,216 sqft
Property typeResidential

Overview

Active

Listed Jun 19, 2026

Updated 2 days ago

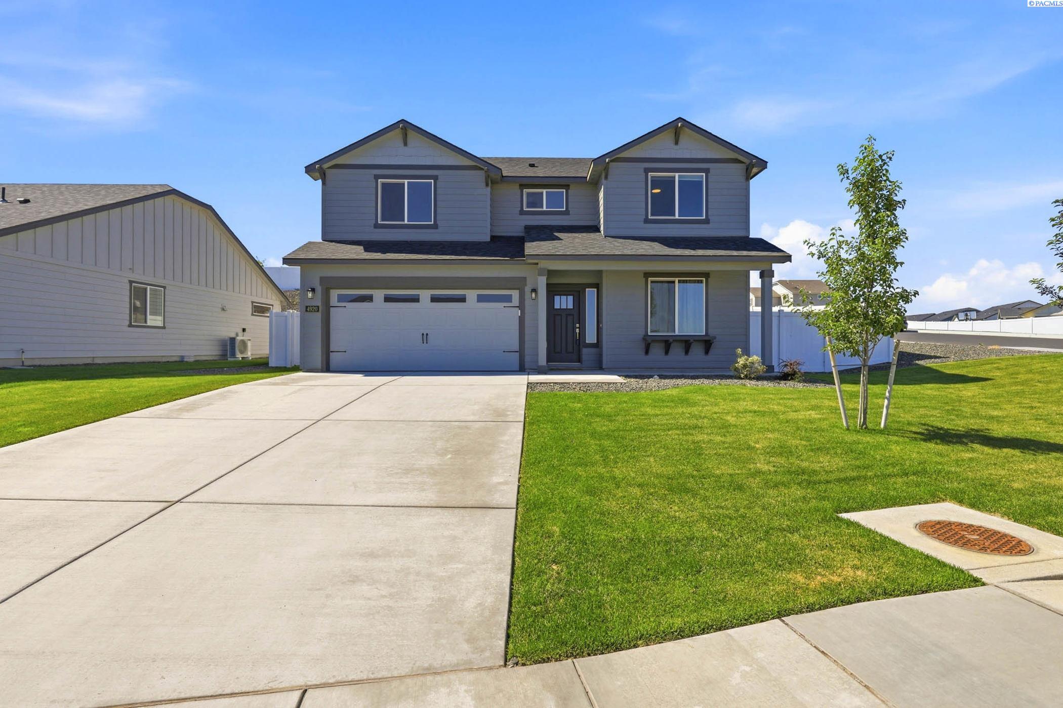
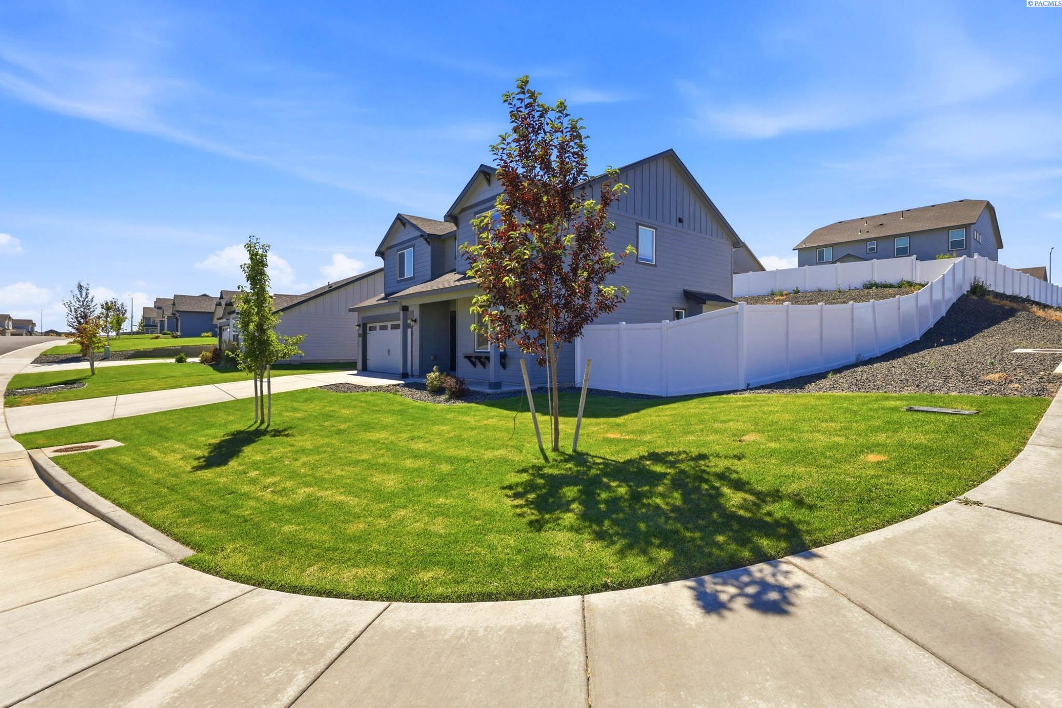
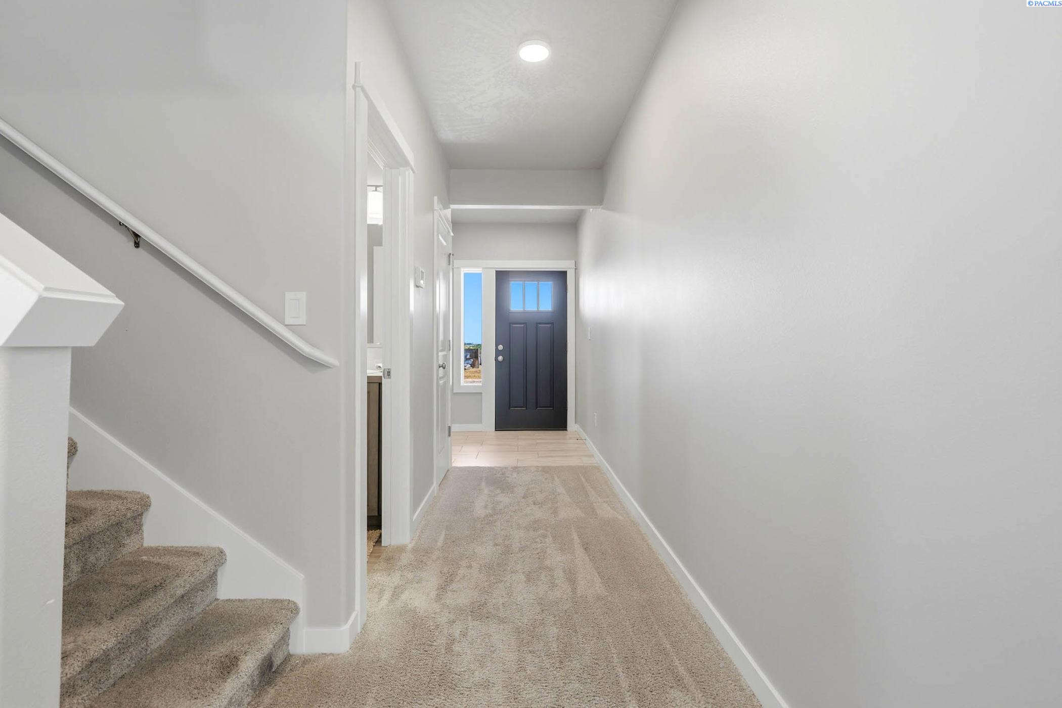
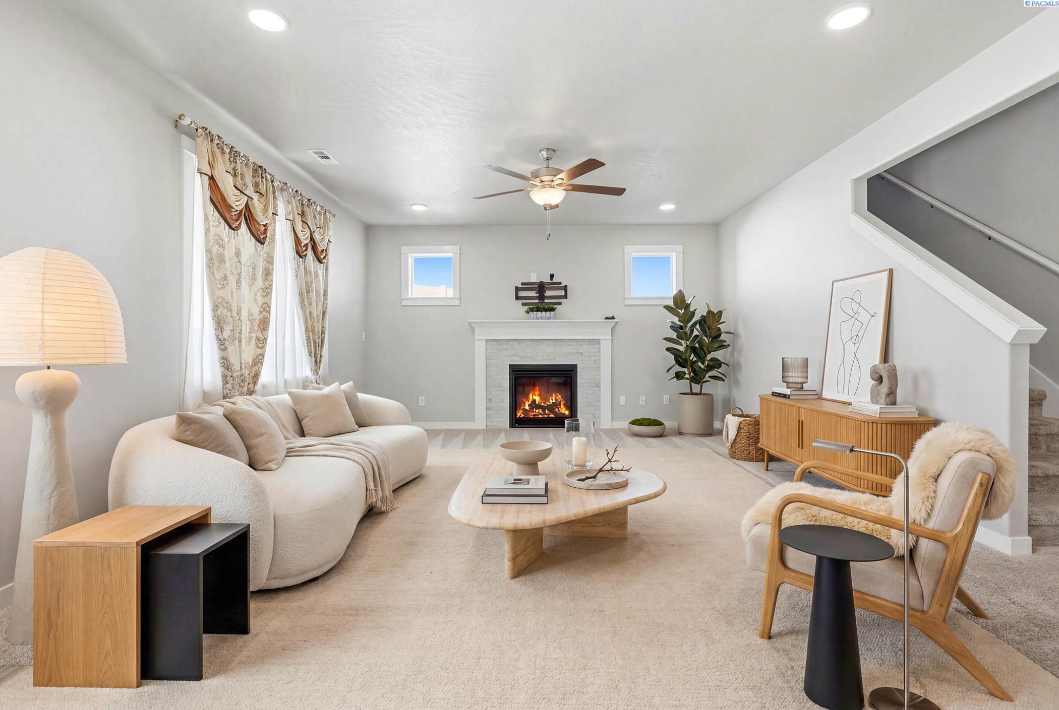
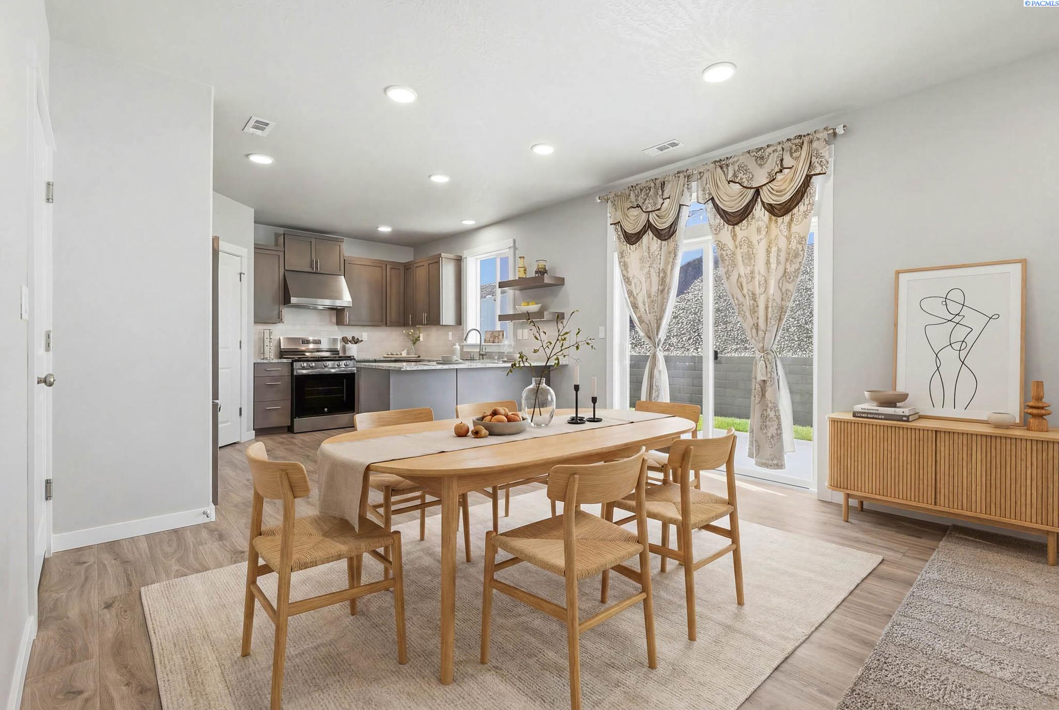
MLS# 294032 Welcome to this beautifully designed 2024-built home in the highly desirable Madison Park neighborhood! Offering over 2,200 square feet of thoughtfully planned living space, this two-story home features 4 spacious bedrooms and 2.5 bathrooms, providing plenty of room for comfortable living and entertaining.The main-level bedroom features elegant French doors, making it the perfect home office, guest room, or flex space. The open-concept floor plan showcases granite countertops, ample cabinetry, a breakfast bar, and a pantry in the kitchen, along with a blend of tile, luxury vinyl, and carpet flooring throughout. The large great room features a cozy fireplace, creating the perfect gathering space for relaxing or entertaining. A convenient half bath on the main level provides easy access for guests.Upstairs, you'll find generously sized bedrooms, including a luxurious primary suite complete with a spa-inspired five-piece en suite bath featuring dual vanities, a relaxing soaker tub, separate shower, and a spacious walk-in closet. The secondary full bathroom also includes dual sinks, making busy mornings a breeze.Situated on a desirable professionally landscaped corner lot, this home offers added curb appeal and outdoor space, along with a two-car garage for convenience and storage. The private backyard features full vinyl fencing and underground sprinklers, creating a beautiful and low-maintenance outdoor retreat. Located in the sought-after Madison Park community, this move-in-ready home combines modern finishes, functional living spaces, and exceptional value.Don't miss the opportunity to make this stunning home your own!

$3,253/mo

Est. mortgage payment based on a $489,000 home price.

All estimates are provided by Luxury Presence for informational purposes only. Actual amounts may vary.

Additional information

MLS® ID
294032
Available since
June 19, 2026

Interior Features

Bedrooms
4
Bathrooms
3
Cooling
Yes
Heating
Yes
Basement
No

Exterior Features

Lot Size
0.19 Acres

Other Property Details

Taxes
$3,483
Tax Frequency
Annually
Garage
Yes


Courtesy of Jodi Danna

Based on information from DASH - Coldwell Banker (CB) as of 10/14/2026. This information is for your personal, non-commercial use and may not be used for any purpose other than to identify prospective properties you may be interested in purchasing. The display of MLS data is usually deemed reliable but is NOT guaranteed accurate by the MLS. Buyers are responsible for verifying the accuracy of all information should investigate the data themselves or retain appropriate professionals. Information from sources other than the Listing Agent may have been included in the MLS data. Unless otherwise specified in writing, Broker/Agent has not and will not verify any information obtained from other sources. The Broker/Agent providing the information contained herein may or may not have been the Listing and/or Selling Agent. 

©2026 DASH - Coldwell Banker (CB). All rights reserved. 

Data last updated 2:31 PM UTC, 10/14/2026

Powered by Luxury Presence