Property photo 1
Property photo 2
Property photo 3
Property photo 4
Property photo 5
4 Beds
3 Baths
4,560 sqft

$3,600/month

172 Harvester Drive, Copley OH, 44321

Price per sqft$0.79
Built in2020
Property size4,560 sqft
Property typeResidential

Overview

Active

Listed Sep 4, 2026

Updated 2 days ago

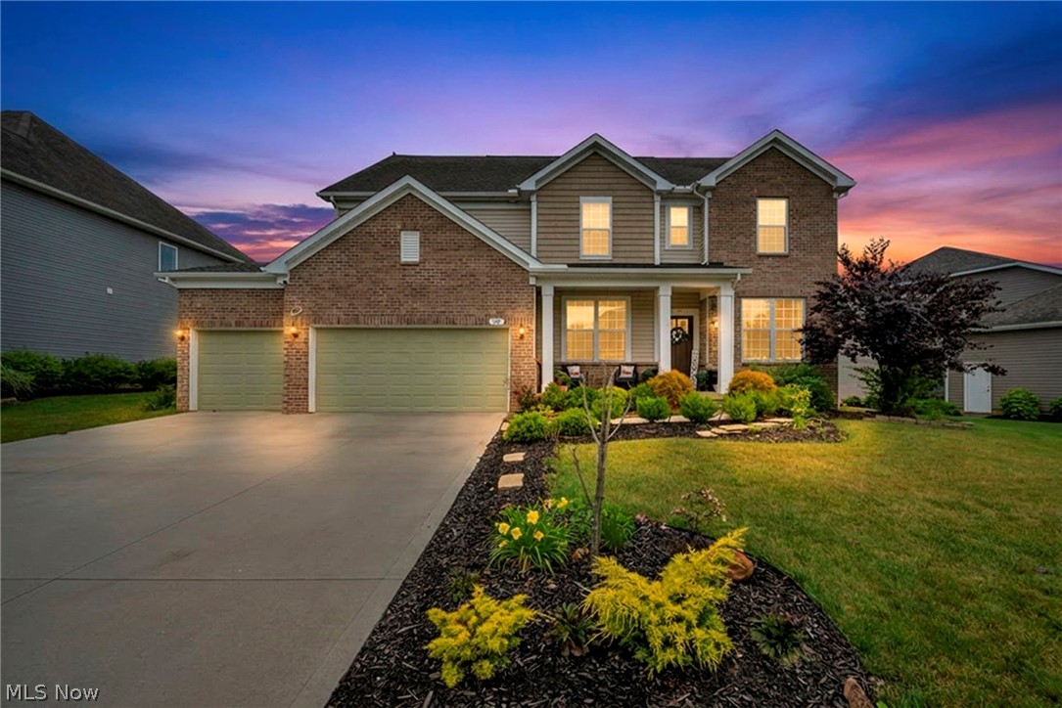
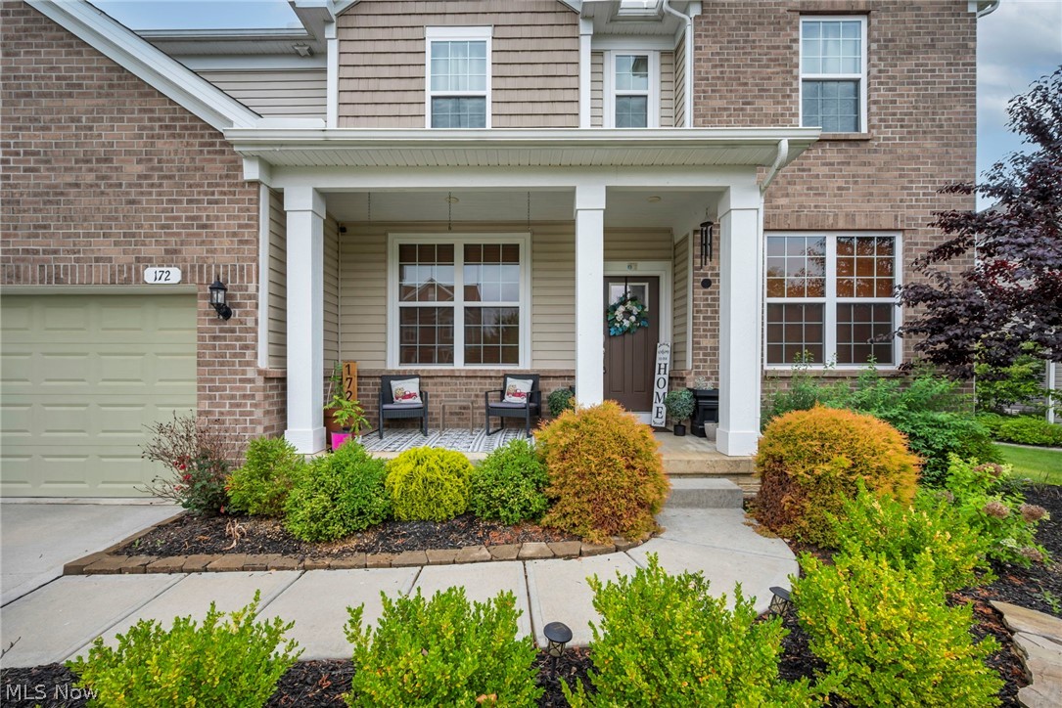
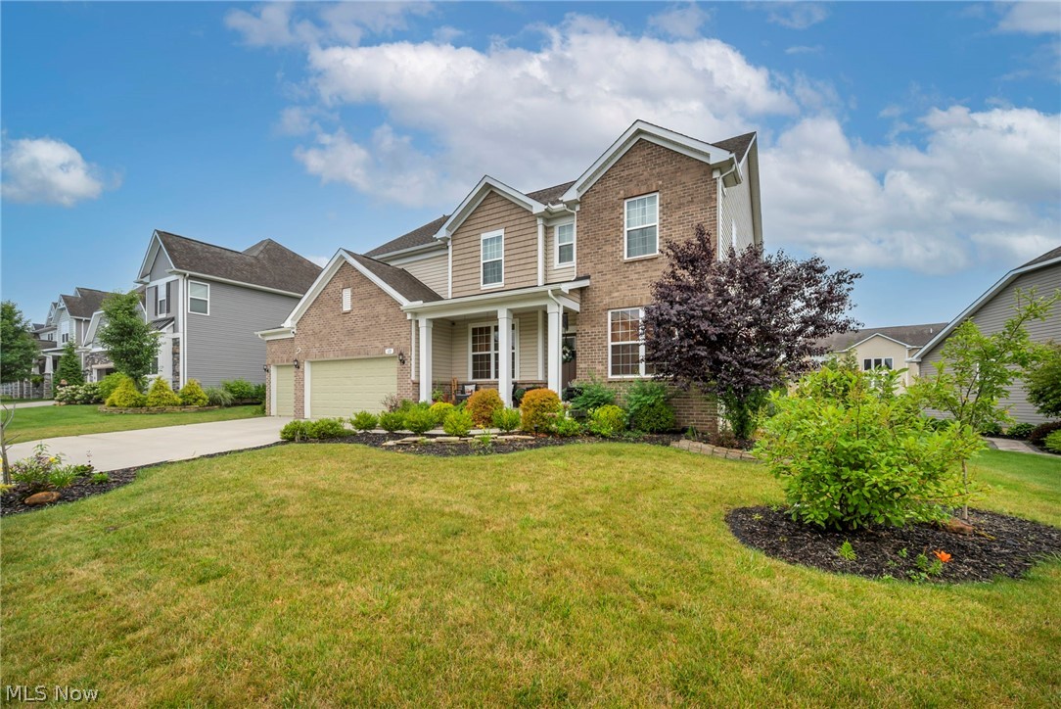
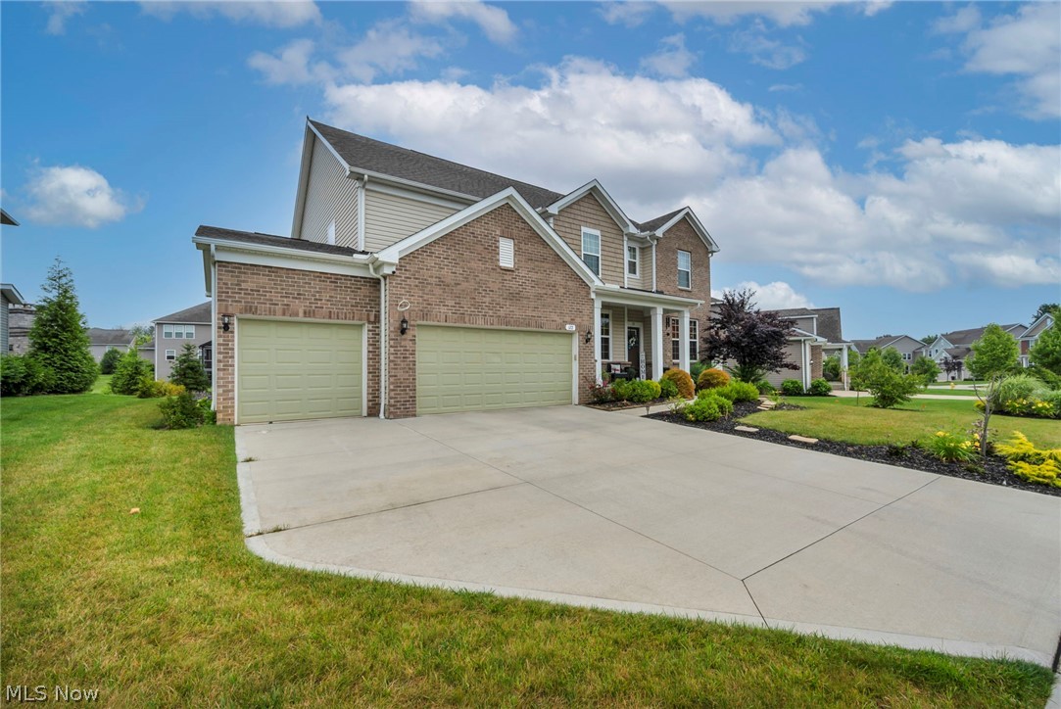
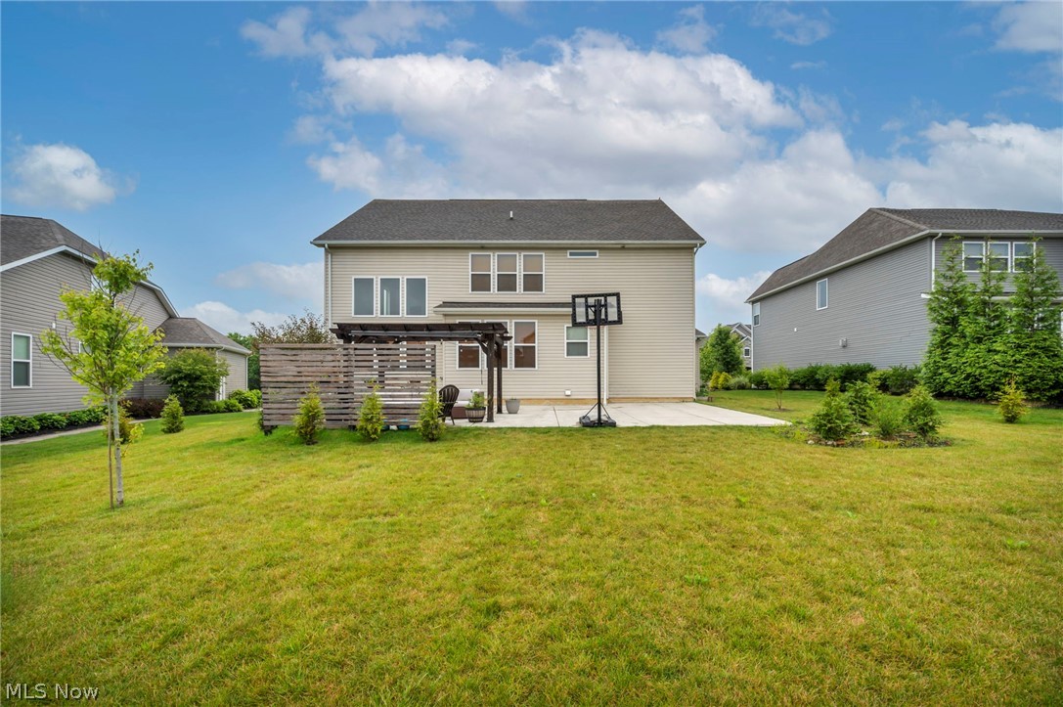
BEAUTIFUL HOME FOR LEASE — IMMEDIATE OCCUPANCY AVAILABLE! 4K VIDEO AVAILABLE! Welcome to the highly sought-after Preserve at Miller's Farm, surrounded by mature trees and located within award-winning Revere Schools. Beautifully upgraded home offers over 3,100 sq. ft. of thoughtfully designed living space w/4 bedrooms and 3 full baths, plus the flexibility for a 5th first-floor bedroom or guest suite with adjacent full bath. Impressive curb appeal features an upgraded brick & shake-siding elevation w/welcoming front porch. The rare 4-car garage includes an EV charging station and offers tremendous space for vehicles, hobbies or storage. Enjoy the spacious new patio overlooking the beautiful yard. Inside, soaring ceilings, walls of windows and an open-concept design create a bright, inviting atmosphere. Impressive family room flows into the gourmet kitchen featuring granite counters, massive center island w/breakfast bar, wall oven, 5-burner gas cooktop, abundant cabinetry & oversized walk-in pantry. Versatile flex room, first-floor office & unique planning/homework center add functionality. Luxurious owner's suite features 3 large windows, spa-inspired bath w/tiled shower, separate vanities and spacious walk-in closet. Three additional oversized bedrooms, loft/media room, upgraded full bath with quartz vanity & convenient 2nd-floor laundry complete the upper level. Full open basement Additional upgrades include premium trim/interior doors, reverse osmosis system & Wi-Fi-enabled sprinkler system, plus access to outstanding neighborhood amenities. Conveniently located near shopping, dining and major highways. 1-year lease required. Pet restrictions apply. Credit and background check required. Tenant responsible for all utilities and lawn care.

Additional information

MLS® ID
5242521
Available since
September 4, 2026

Interior Features

Bedrooms
4
Bathrooms
3
Cooling
Yes
Heating
Yes
Basement
No

Exterior Features

Lot Size
0.28 Acres

Other Property Details

Garage
Yes


Courtesy of Christopher Frederick

Based on information from DASH - Coldwell Banker (CB) as of 10/14/2026. This information is for your personal, non-commercial use and may not be used for any purpose other than to identify prospective properties you may be interested in purchasing. The display of MLS data is usually deemed reliable but is NOT guaranteed accurate by the MLS. Buyers are responsible for verifying the accuracy of all information should investigate the data themselves or retain appropriate professionals. Information from sources other than the Listing Agent may have been included in the MLS data. Unless otherwise specified in writing, Broker/Agent has not and will not verify any information obtained from other sources. The Broker/Agent providing the information contained herein may or may not have been the Listing and/or Selling Agent. 

©2026 DASH - Coldwell Banker (CB). All rights reserved. 

Data last updated 2:59 PM UTC, 10/14/2026

Powered by Luxury Presence