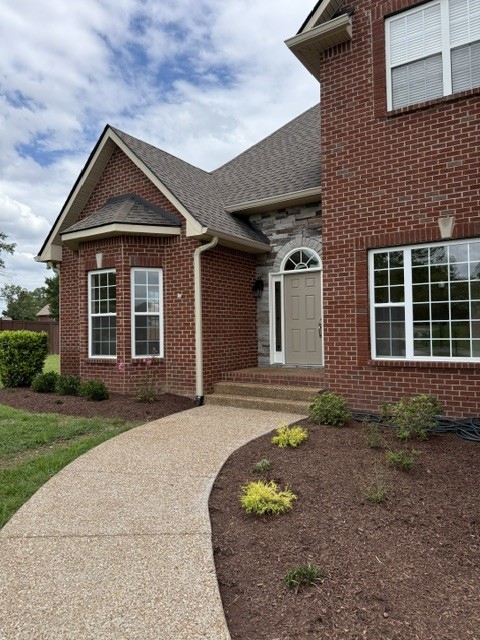
Property photo 1
Property photo 2
Property photo 3
Property photo 4
Property photo 5
4 Beds
3 Baths
3,088 sqft

$779,500

203 James Matthew Ln, Mount Juliet TN, 37122

Price per sqft$252.43
Built in2003
Property size3,088 sqft
Property typeResidential

Overview

Active

Listed Jul 14, 2026

Updated 2 days ago

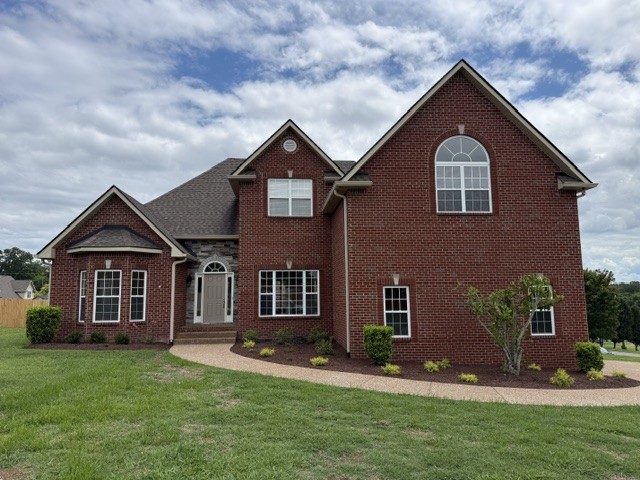
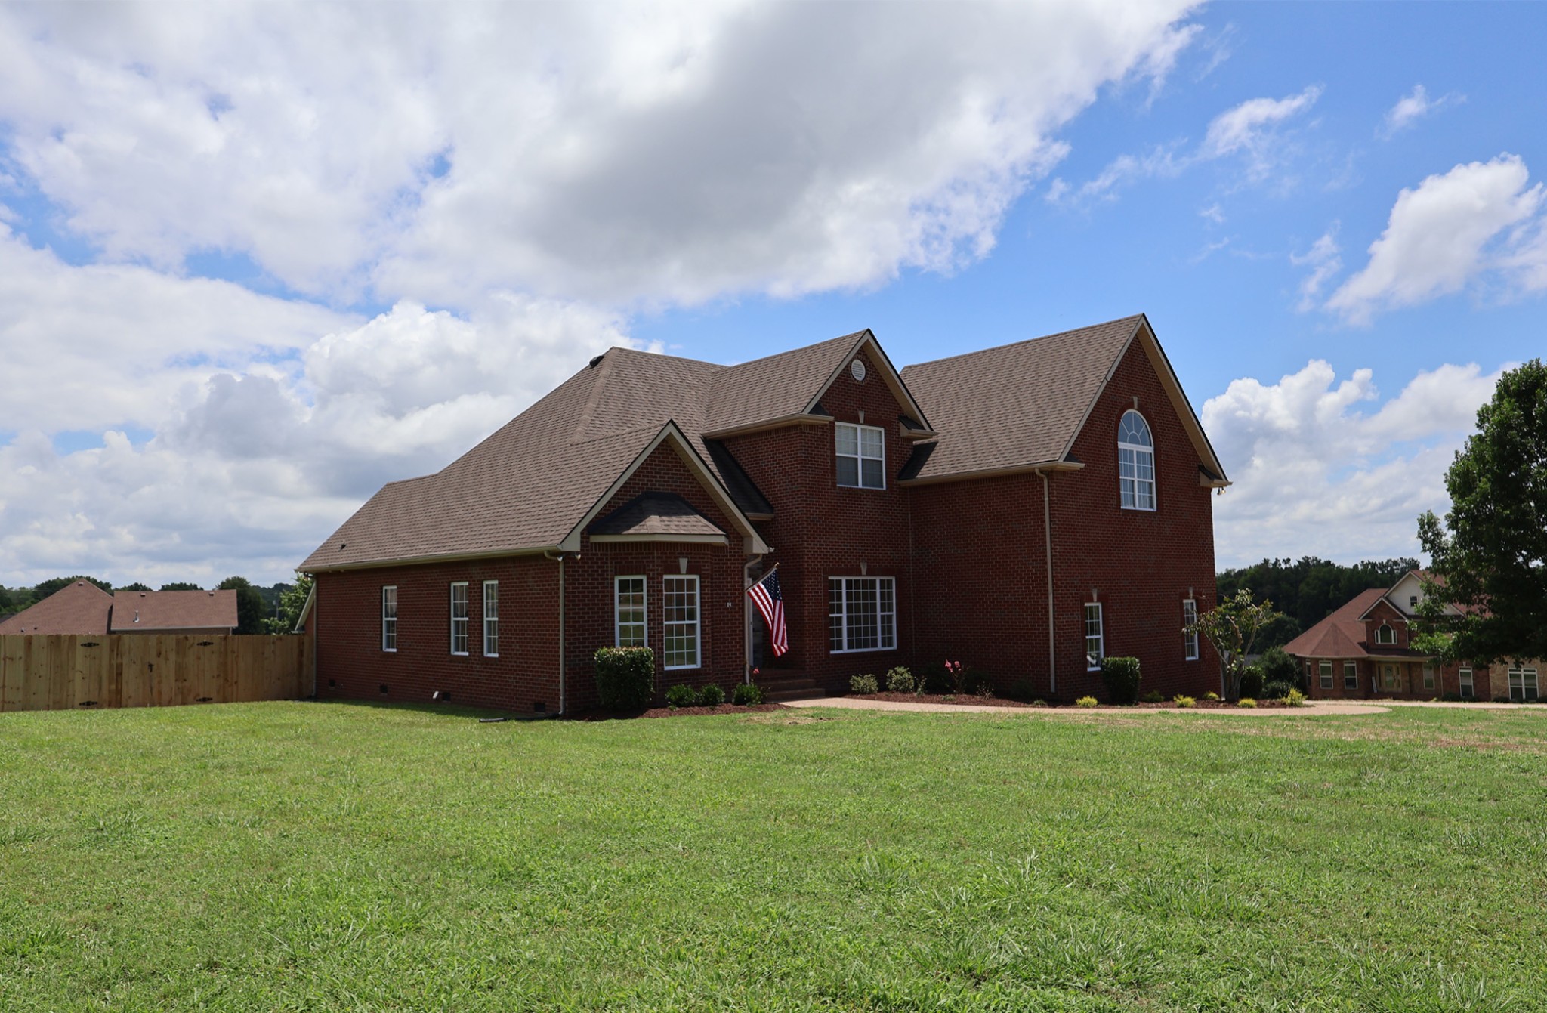
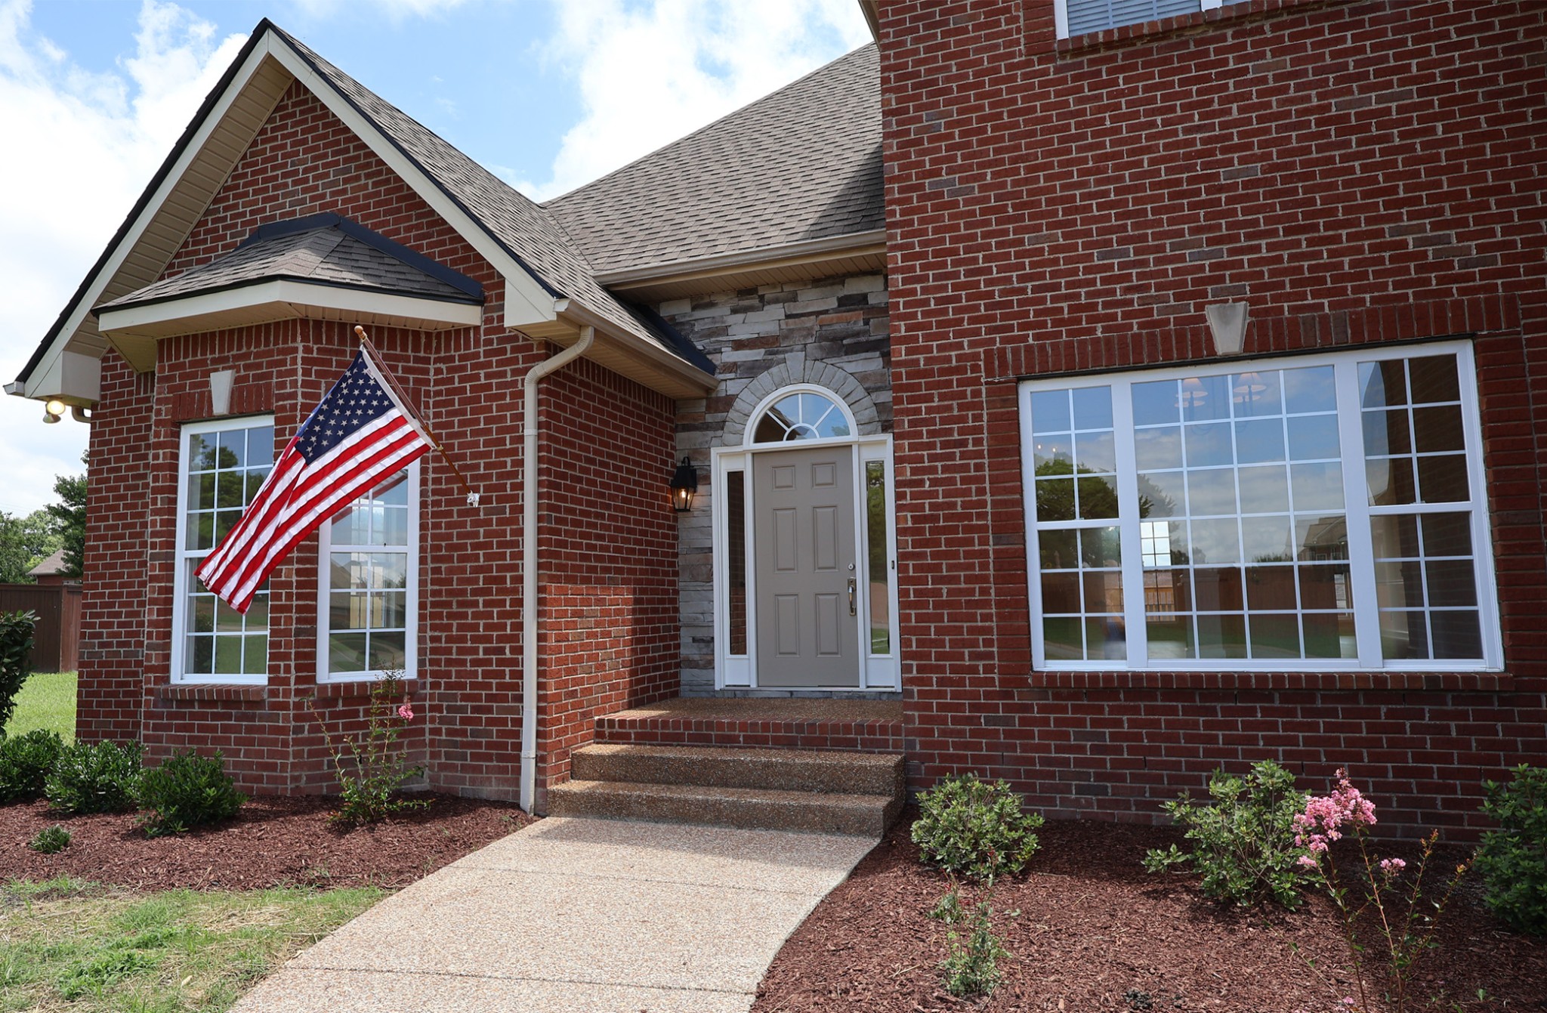
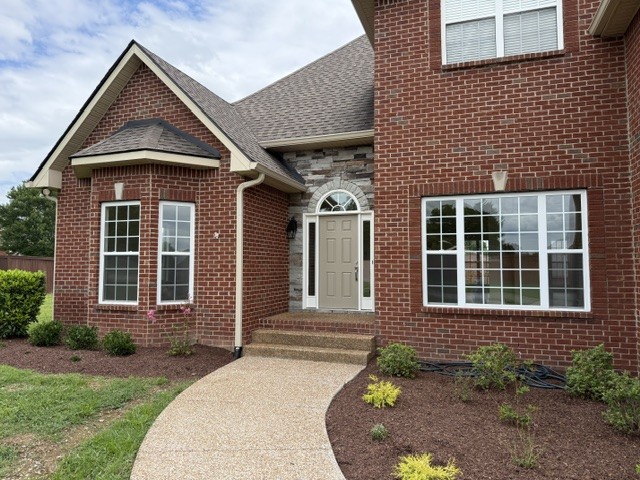
Welcome to this beautifully updated home situated on a spacious corner lot in a well-established neighborhood. Designed with both style and functionality in mind, this home offers exceptional finishes, thoughtful upgrades, and an abundance of natural light throughout. A welcoming foyer with soaring ceilings creates a grand first impression, while the dining room showcases stunning architectural arches that add character. The inviting living room features vaulted ceilings, a cozy fireplace, and custom built-in storage, creating the perfect gathering space. The beautifully designed kitchen combines style and practicality with Whirlpool stainless steel appliances, a large stainless farmhouse-style sink, abundant cabinetry, and a hidden walk-in pantry complete with upgraded painted poplar shelving. The main-level office is ideal for working from home, featuring French doors and a charming bay window that fills the room with natural light. The luxurious primary suite offers vaulted tray ceilings and a spa-inspired bath featuring an oversized walk-in shower with a built-in niche, rainfall shower head with handheld spray, a relaxing soaking tub with a wall-mounted faucet, and decorative stone accents beneath a large frosted window that provides both privacy and exceptional natural light. The spacious walk-in closet includes custom painted poplar shelving, dedicated shoe storage, and durable metal clothing rods. A beautifully appointed secondary main-level bath features a premium James Martin vanity, while the upstairs includes a generous bonus room flooded with natural light and a private second primary suite complete with its own ensuite bathroom. The home has extensive interior updates including designer lighting, updated plumbing fixtures, upgraded cabinetry, beautiful countertops, enhanced window and door trim, and a new HVAC system for added peace of mind. Property is Under Contract with a Sale of Home contingency. There is a 48 Hr. First Right of Refusal in place.

$5,186/mo

Est. mortgage payment based on a $779,500 home price.

All estimates are provided by Luxury Presence for informational purposes only. Actual amounts may vary.

Additional information

MLS® ID
3285839
Available since
July 14, 2026

Interior Features

Bedrooms
4
Bathrooms
3
Basement
No

Exterior Features

Lot Size
0.64 Acres

Other Property Details

Taxes
$1,971
Tax Frequency
Annually


Courtesy of MELONY LIGON

Based on information from DASH - Coldwell Banker (CB) as of 10/14/2026. This information is for your personal, non-commercial use and may not be used for any purpose other than to identify prospective properties you may be interested in purchasing. The display of MLS data is usually deemed reliable but is NOT guaranteed accurate by the MLS. Buyers are responsible for verifying the accuracy of all information should investigate the data themselves or retain appropriate professionals. Information from sources other than the Listing Agent may have been included in the MLS data. Unless otherwise specified in writing, Broker/Agent has not and will not verify any information obtained from other sources. The Broker/Agent providing the information contained herein may or may not have been the Listing and/or Selling Agent. 

©2026 DASH - Coldwell Banker (CB). All rights reserved. 

Data last updated 2:35 PM UTC, 10/14/2026

Powered by Luxury Presence