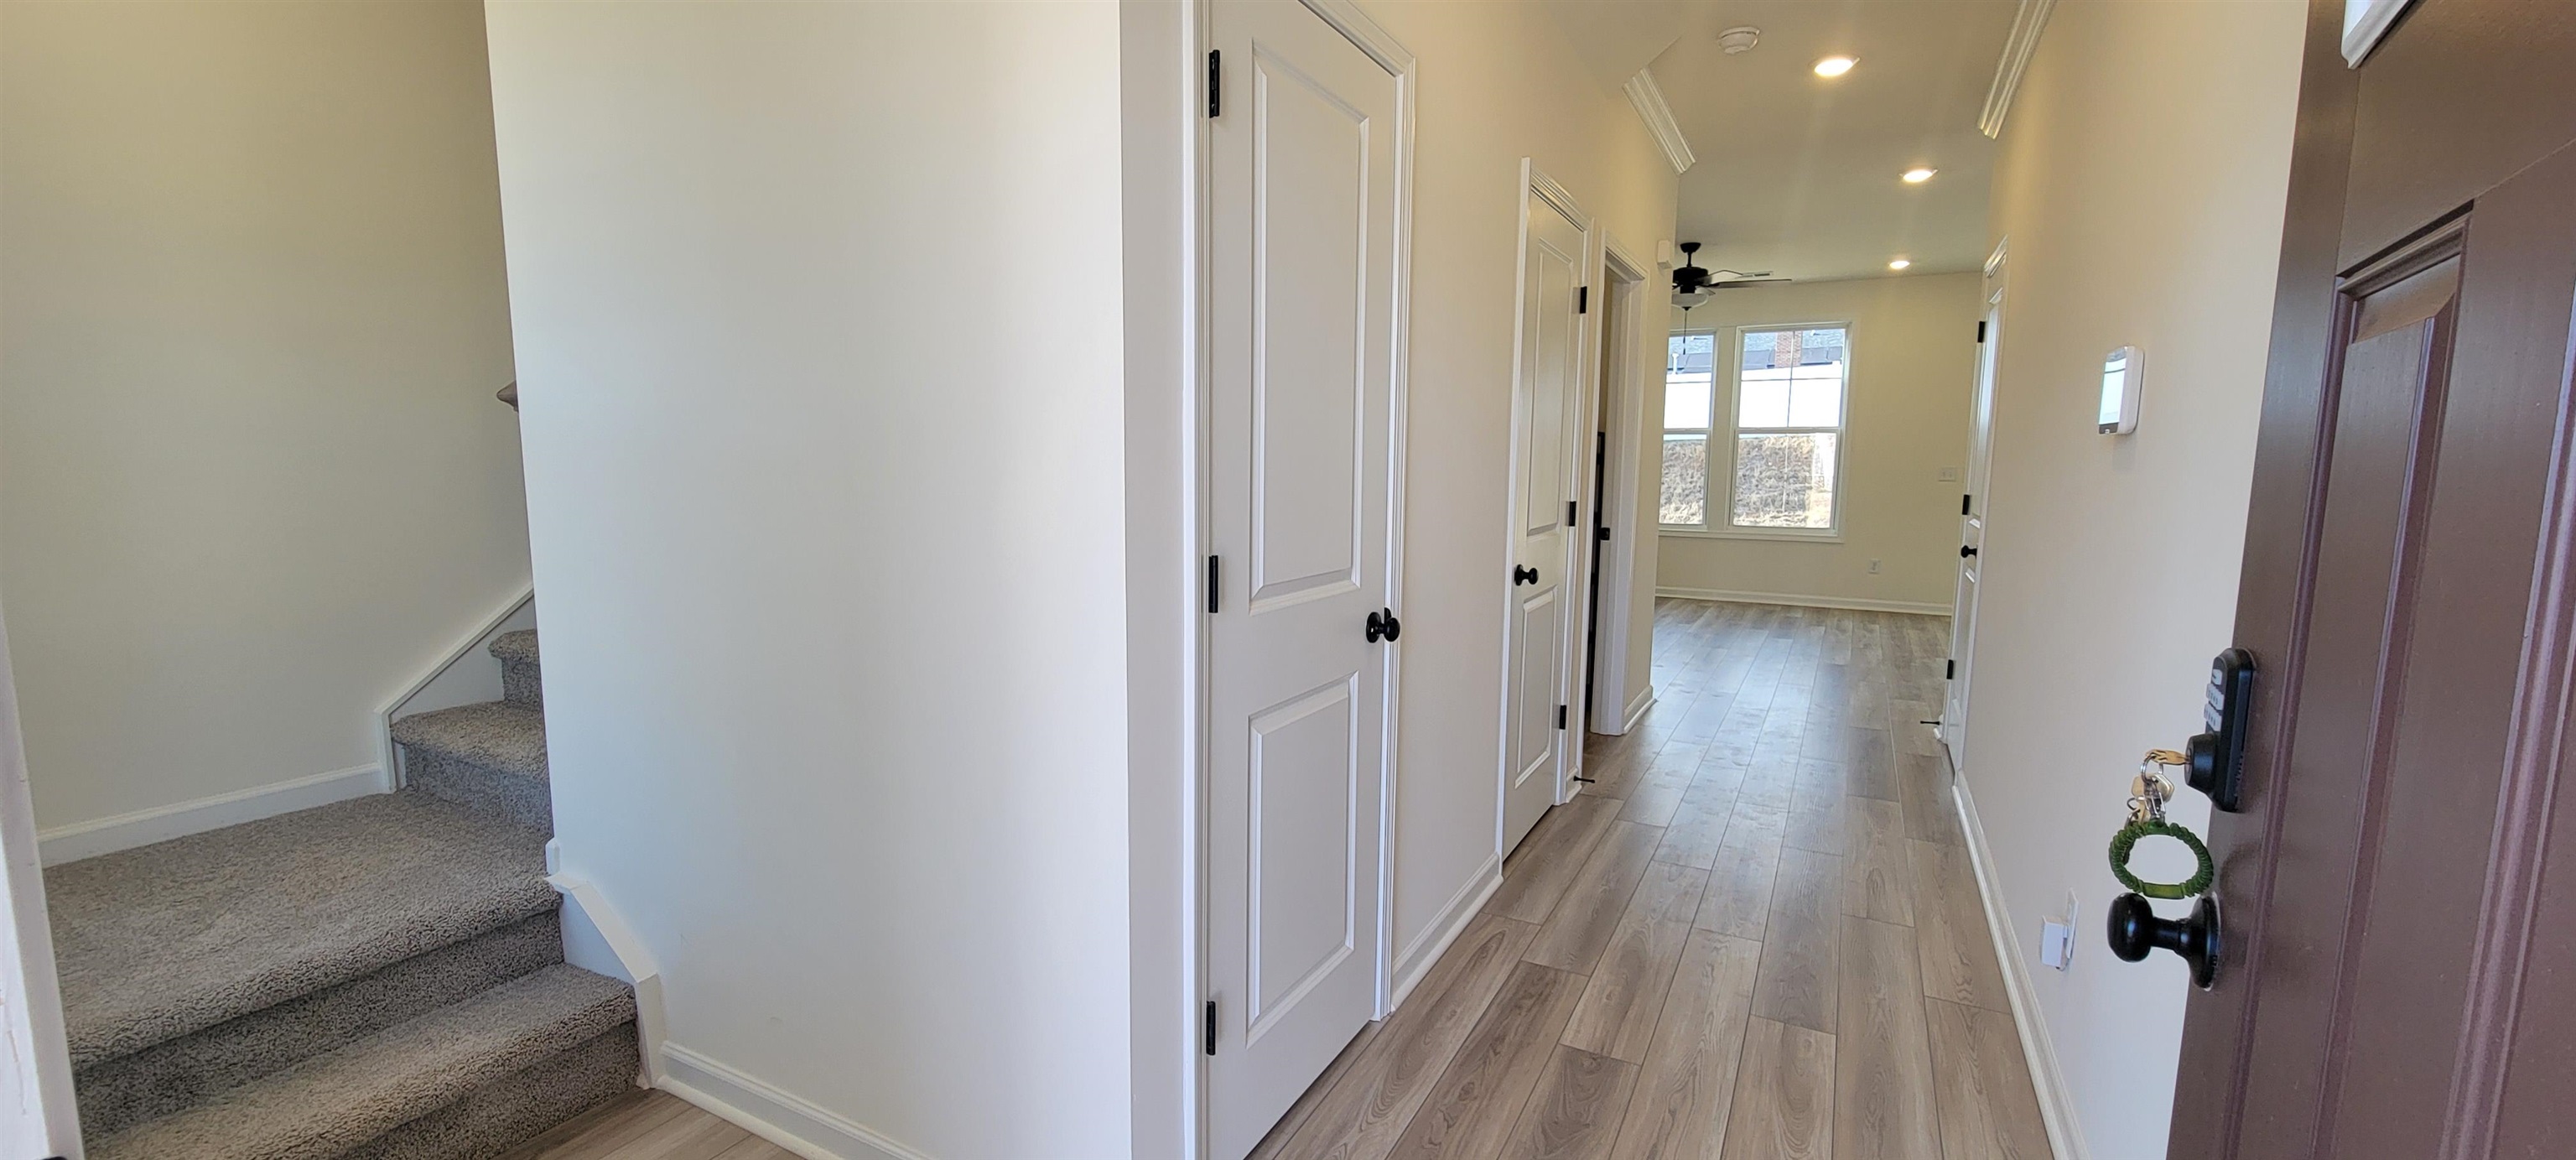
Property photo 1
Property photo 2
Property photo 3
Property photo 4
Property photo 5
4 Beds
3 Baths
1,889 sqft

$297,900

2036 Halton Oaks Drive, Spartanburg SC, 29303

Price per sqft$157.70
Built in2025
Property size1,889 sqft
Property typeResidential

Overview

Active

Listed Feb 10, 2026

Updated Aug 27

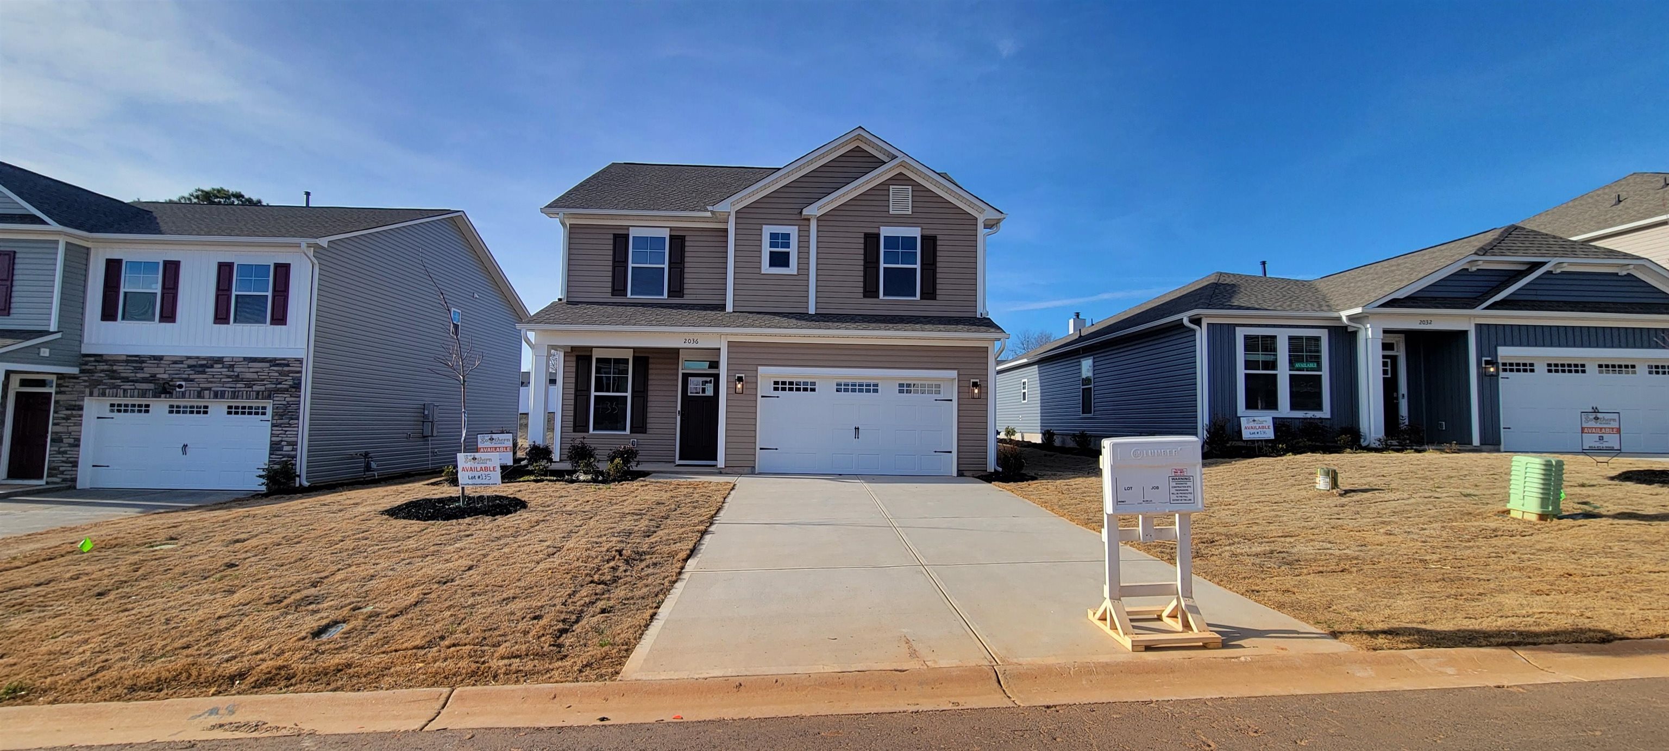
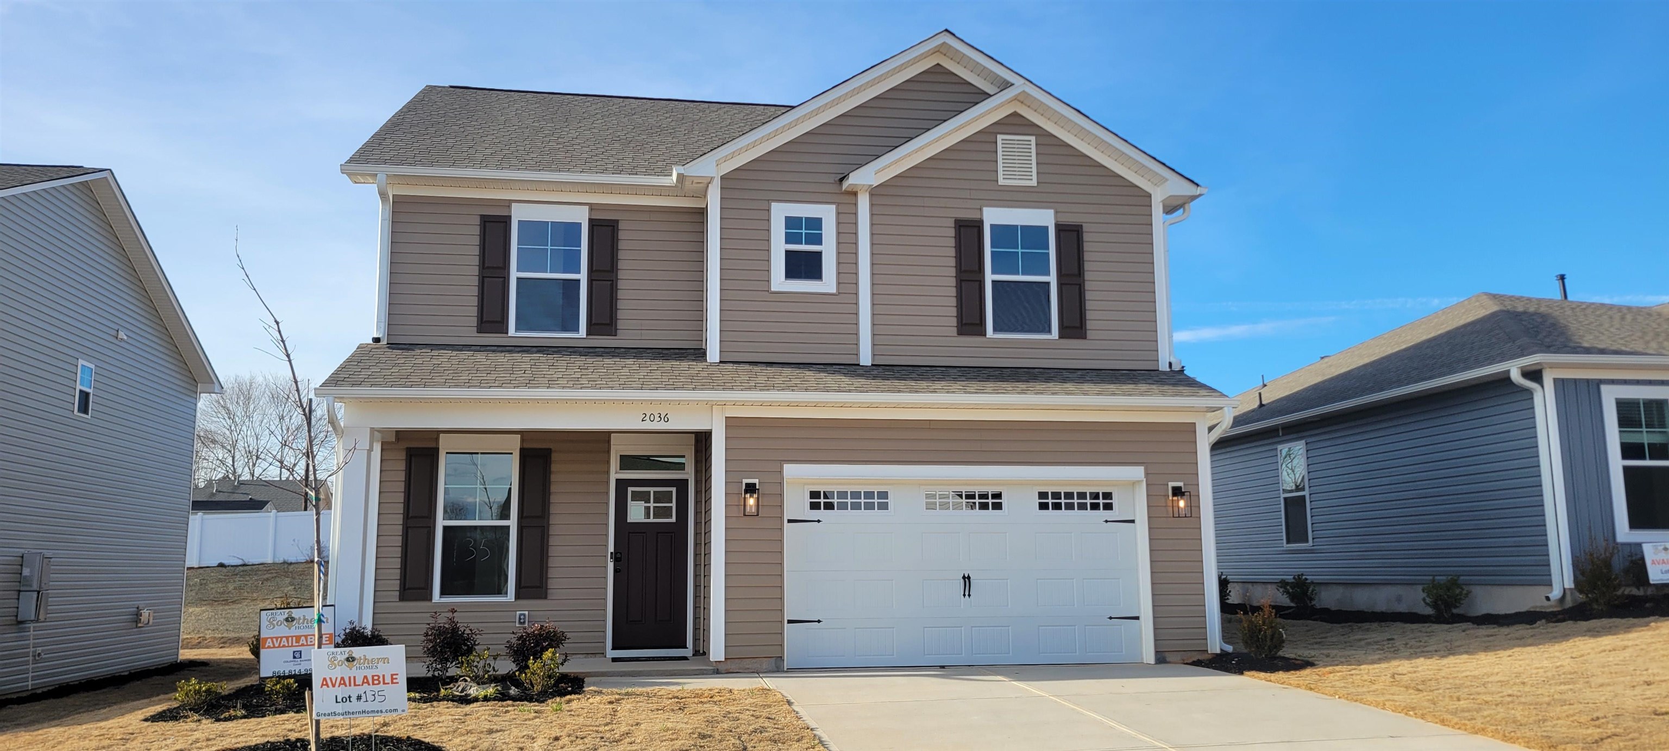
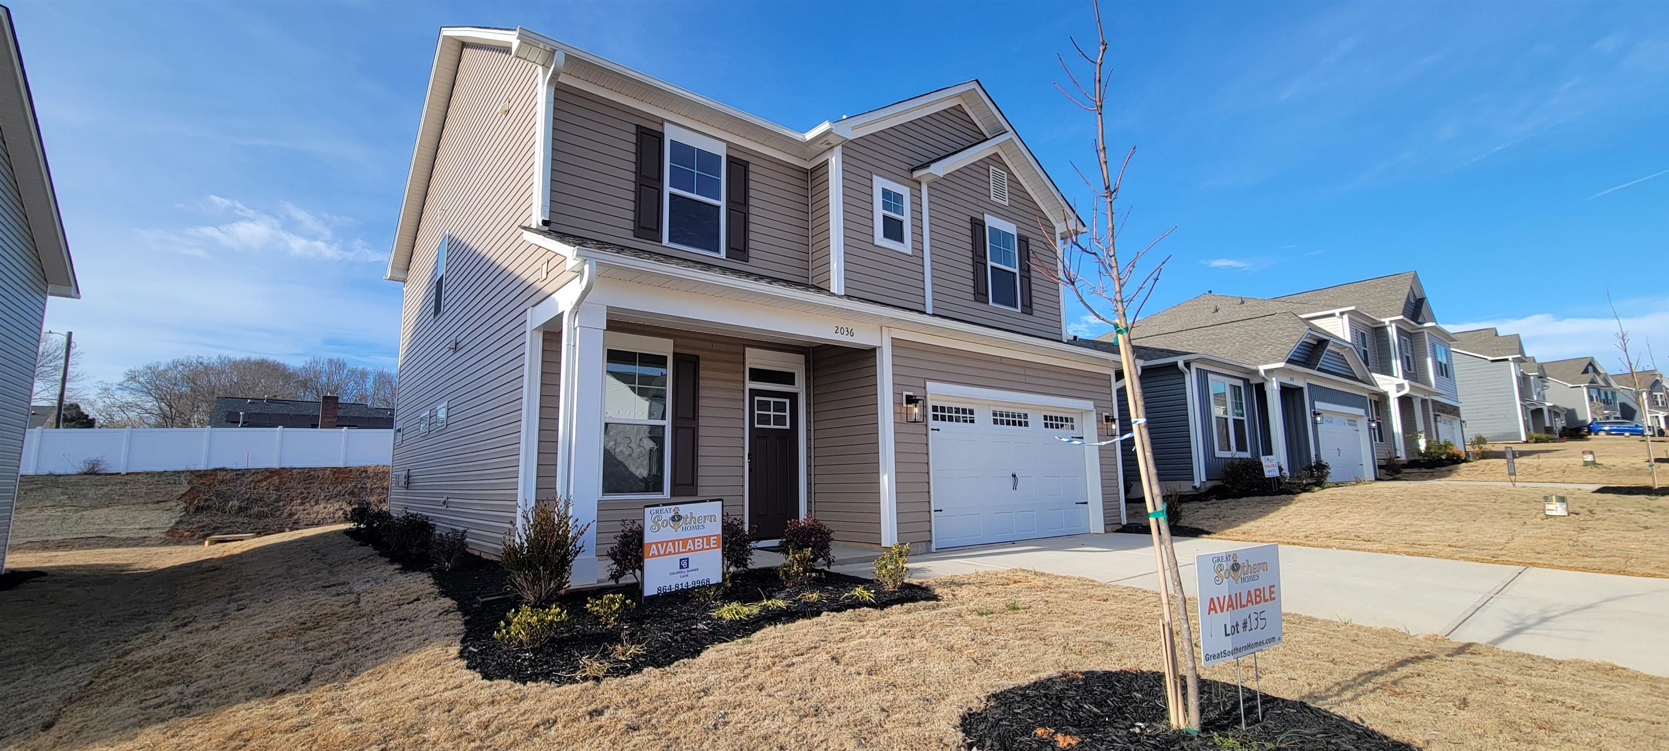
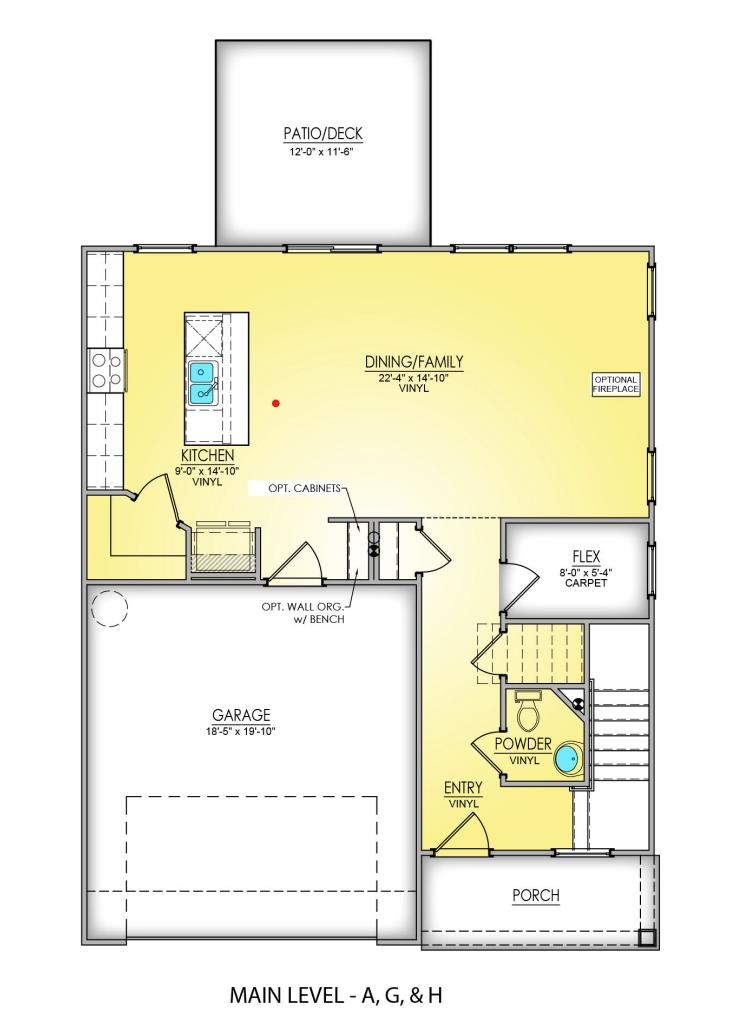
Move-in Ready 4-Bedroom, 2.5-Bath Home With Open-Concept Design and Modern Finishes Welcome to this spacious and thoughtfully designed Harper II floor plan, offering 1,889 sq ft of open-concept living space with modern comfort, quality craftsmanship, and a functional layout ideal for everyday living. This move-in ready single-family home features bright, light-filled interiors, a neutral color palette, and timeless finishes throughout. The main level showcases an inviting foyer leading into a flex space perfect for a home office or formal living area, along with a spacious family room that flows seamlessly into the open kitchen and dining area. The kitchen is designed for both function and style, featuring a large island, ample cabinet space, open sightlines, and room for entertaining. Natural light enhances the open layout, creating a warm and welcoming atmosphere. Upstairs, the primary suite serves as a private retreat with a vaulted ceiling, oversized walk-in closet, and spa-inspired ensuite bath complete with dual vanities, garden tub, separate walk-in shower, and neutral finishes. Three additional well-appointed bedrooms and a full bath provide flexible living space for guests, work-from-home needs, or hobbies. Additional highlights include a second-level laundry room, a two-car attached garage, ample storage throughout, and efficient use of space designed for low-maintenance living. With its open floor plan, spacious rooms, and move-in ready condition, this home offers a perfect blend of comfort, style, and functionality. A must-see home designed for modern living — schedule your showing today. Halton Oaks offers a variety of amenities designed for active and social living, including a community pool, playground, clubhouse, four pickleball courts, additional guest parking, and well-maintained common areas with community lighting. Halton Oaks is zoned for District 7 schools and conveniently located between Drayton, Spartanburg, and Boiling Springs, providing easy access to shopping, dining, and everyday conveniences. With a total of 20 different floor plans, 70 unique elevations, and a wide variety of colors and options, this neighborhood stands out from the rest by offering uniquely styled homes that offer a diverse mix of elevations and functionality to homeowners. Builder concessions may be available through preferred lenders and may include closing cost assistance, interest rate buy-downs, and select move-in appliance packages. Optional upgrades such as a fully fenced yard, a large screened-in porch, interior custom painting, and appliances may be incorporated during the construction process or prior to closing, depending on the stage of the home.

$1,982/mo

Est. mortgage payment based on a $297,900 home price.

All estimates are provided by Luxury Presence for informational purposes only. Actual amounts may vary.

Additional information

MLS® ID
333424
Available since
February 10, 2026

Interior Features

Bedrooms
4
Bathrooms
3
Basement
No

Exterior Features

Lot Size
0.16 Acres


Courtesy of Jeff Mason

Based on information from DASH - Coldwell Banker (CB) as of 8/27/2026. This information is for your personal, non-commercial use and may not be used for any purpose other than to identify prospective properties you may be interested in purchasing. The display of MLS data is usually deemed reliable but is NOT guaranteed accurate by the MLS. Buyers are responsible for verifying the accuracy of all information should investigate the data themselves or retain appropriate professionals. Information from sources other than the Listing Agent may have been included in the MLS data. Unless otherwise specified in writing, Broker/Agent has not and will not verify any information obtained from other sources. The Broker/Agent providing the information contained herein may or may not have been the Listing and/or Selling Agent. 

©2026 DASH - Coldwell Banker (CB). All rights reserved. 

Data last updated 10:04 PM UTC, 8/27/2026

Powered by Luxury Presence