Property photo 1
Property photo 2
Property photo 3
Property photo 4
Property photo 5
4 Beds
3 Baths
2,860 sqft

$475,000

2236 Longmont Drive, Wake Forest NC, 27587

Price per sqft$166.08
Built in2018
Property size2,860 sqft
Property typeResidential

Overview

Active

Listed Feb 20, 2026

Updated Sep 10

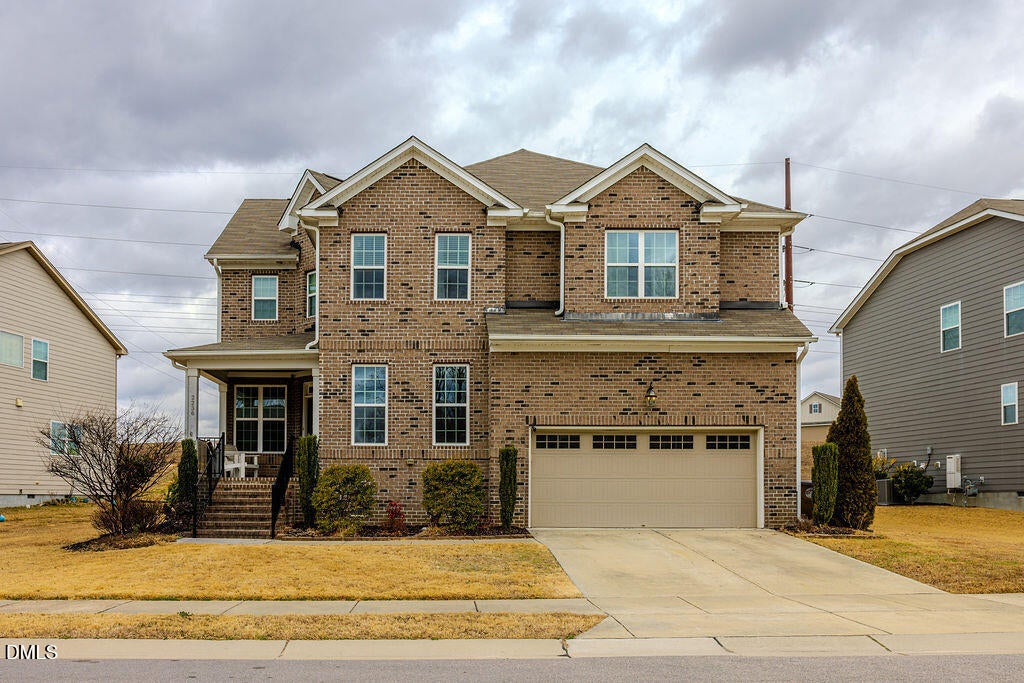
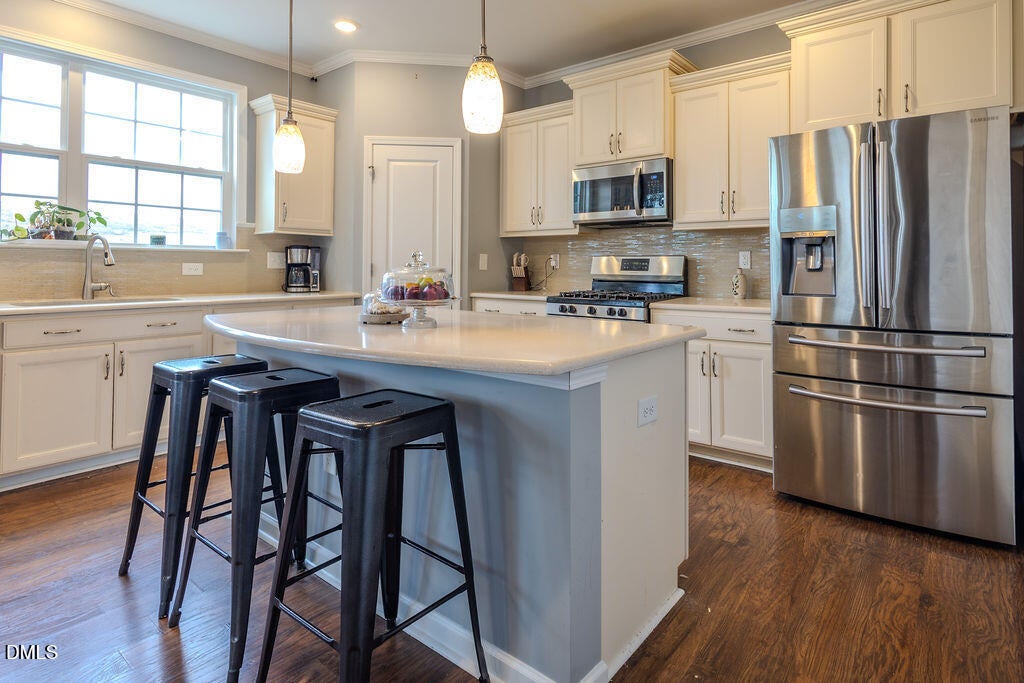
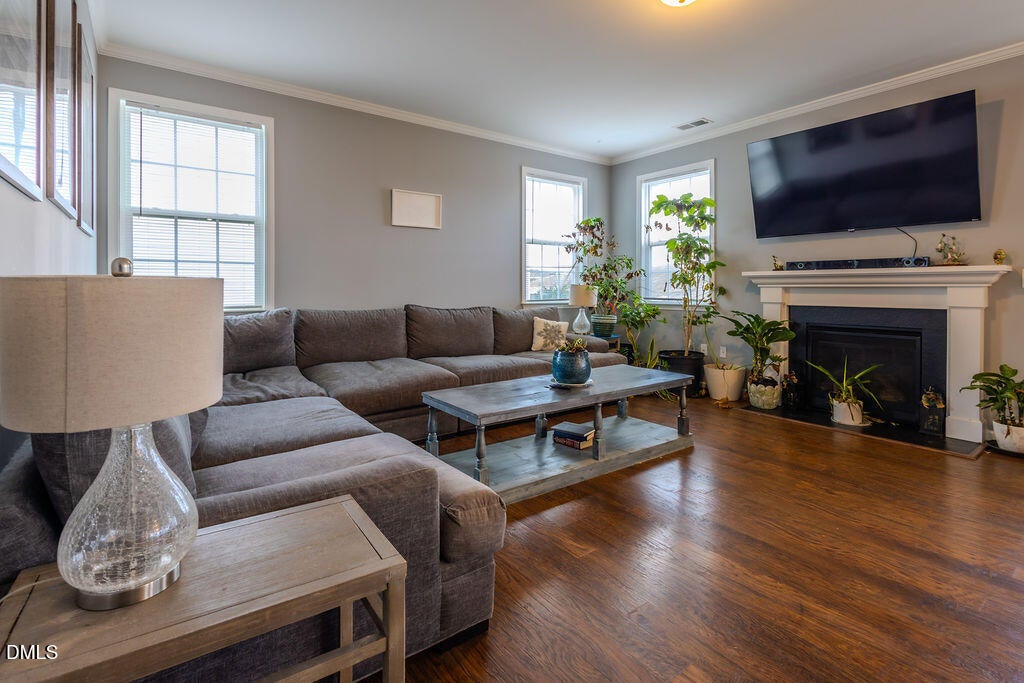
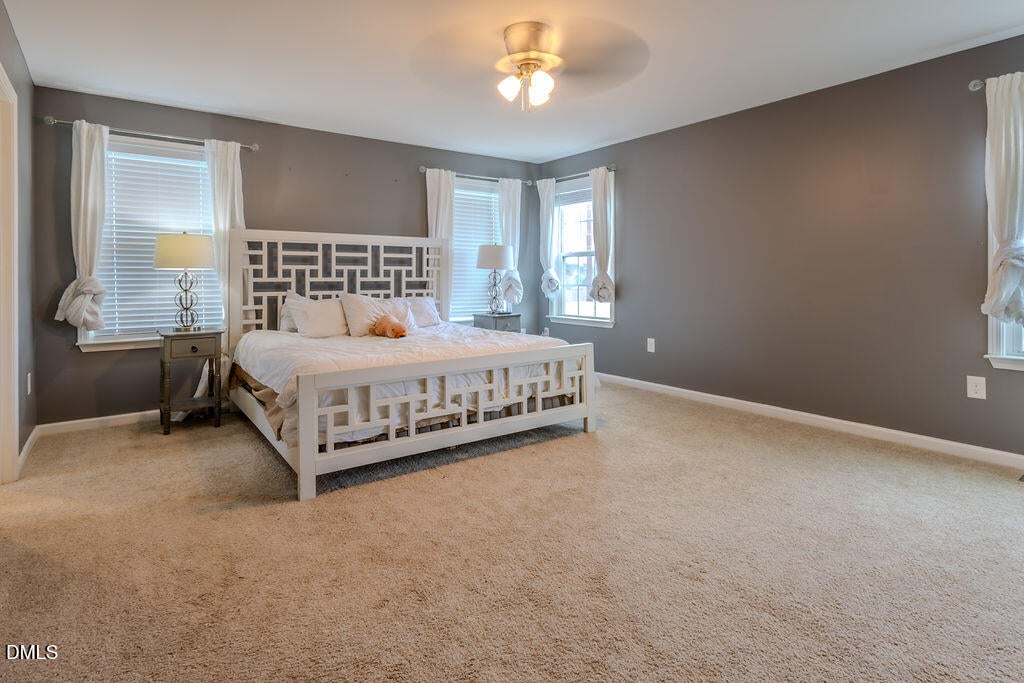
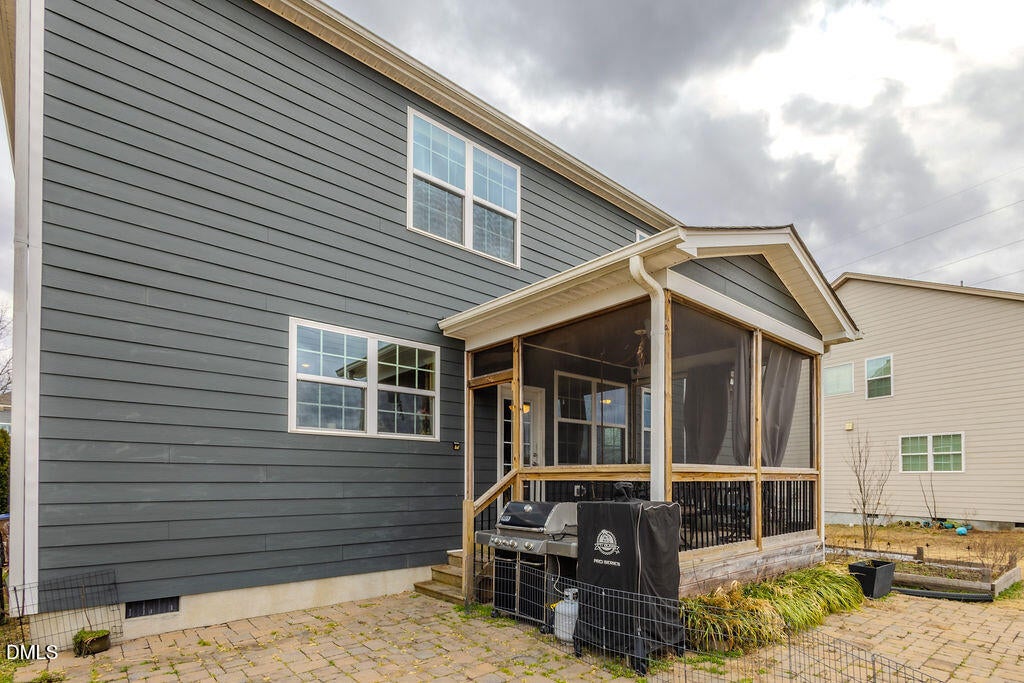
Welcome home to this beautifully designed 4-bedroom, 3.5-bath home offering 2,860 square feet of comfortable living space in the highly sought-after neighborhood, Austin Creek! From the welcoming front porch to the screened-in back porch, there's plenty of space to relax and enjoy both indoors and out. Step inside to find LVP flooring throughout the main level. The downstairs features a formal dining room, a private office for working from home, and an open-concept kitchen, breakfast area, and family room filled with natural light. The spacious family room includes a gas log fireplace. The kitchen is a dream with stainless steel appliances, a large island for meal prep and entertaining, and a generous pantry for storage. You'll also love the convenient laundry room that doubles as a mudroom just off the garage. Upstairs offers a large primary bedroom that overlooks the backyard has two walk-in closets. The primary bath offers dual vanities, separate tub and shower, and a linen closest. The upstairs also includes three additional large secondary bedrooms, two more full baths, and a versatile bonus room that can be used as a playroom, media space, or home gym. Outside your front door, enjoy sidewalks on both sides of the street, street lights, access to greenway trails, and incredible community amenities including a pool, clubhouse, dog park, and playground. All of this in a prime location near downtown Wake Forest and all the shops along Hwy 98, including Wegmans. This home offers the perfect blend of space, style, community, and convenience -- ready for you to move right in!

$3,160/mo

Est. mortgage payment based on a $475,000 home price.

All estimates are provided by Luxury Presence for informational purposes only. Actual amounts may vary.

Additional information

MLS® ID
10147874
Available since
February 20, 2026

Interior Features

Bedrooms
4
Bathrooms
3
Fireplace
Yes
Heating
Yes
Basement
Yes

Exterior Features

Lot Size
0.2 Acres

Other Property Details

Taxes
$4,737
Tax Frequency
Annually
Association Fee Frequency
Monthly
Garage
Yes


Courtesy of Michele Henderson

Based on information from DASH - Coldwell Banker (CB) as of 9/10/2026. This information is for your personal, non-commercial use and may not be used for any purpose other than to identify prospective properties you may be interested in purchasing. The display of MLS data is usually deemed reliable but is NOT guaranteed accurate by the MLS. Buyers are responsible for verifying the accuracy of all information should investigate the data themselves or retain appropriate professionals. Information from sources other than the Listing Agent may have been included in the MLS data. Unless otherwise specified in writing, Broker/Agent has not and will not verify any information obtained from other sources. The Broker/Agent providing the information contained herein may or may not have been the Listing and/or Selling Agent. 

©2026 DASH - Coldwell Banker (CB). All rights reserved. 

Data last updated 11:52 PM UTC, 9/10/2026

Powered by Luxury Presence