Property photo 1
Property photo 2
Property photo 3
Property photo 4
Property photo 5
4 Beds
3 Baths
2,284 sqft

$859,900

2551 Avalon Drive, Sacramento CA, 95821

Price per sqft$376.49
Built in1947
Property size2,284 sqft
Property typeResidential

Overview

Active

Listed Apr 1, 2026

Updated Sep 11

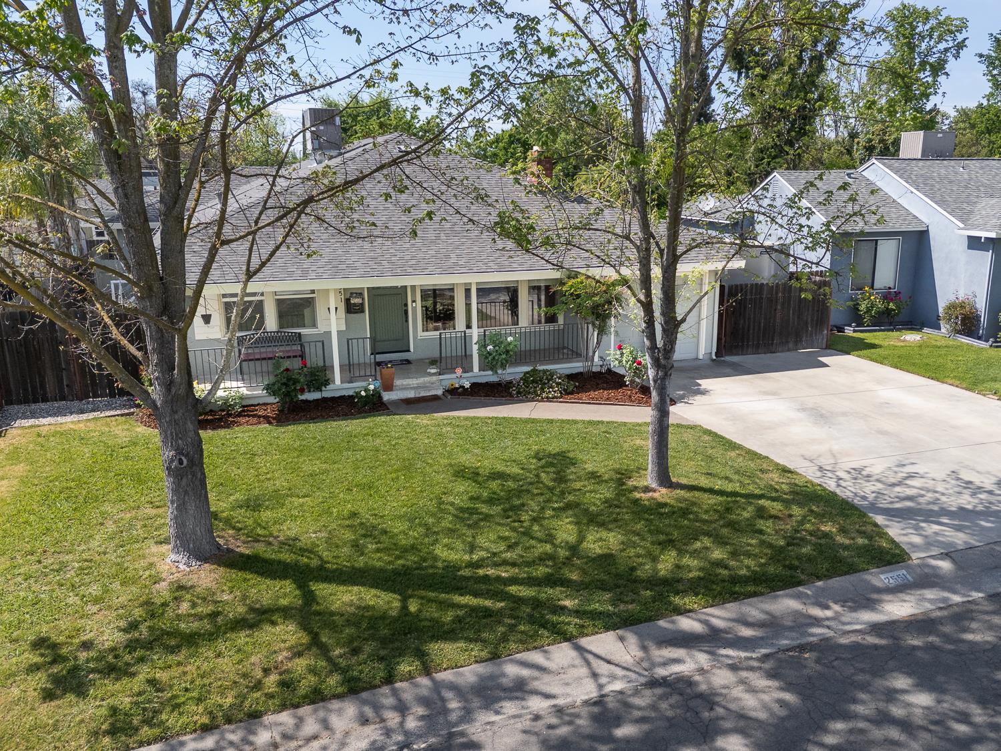
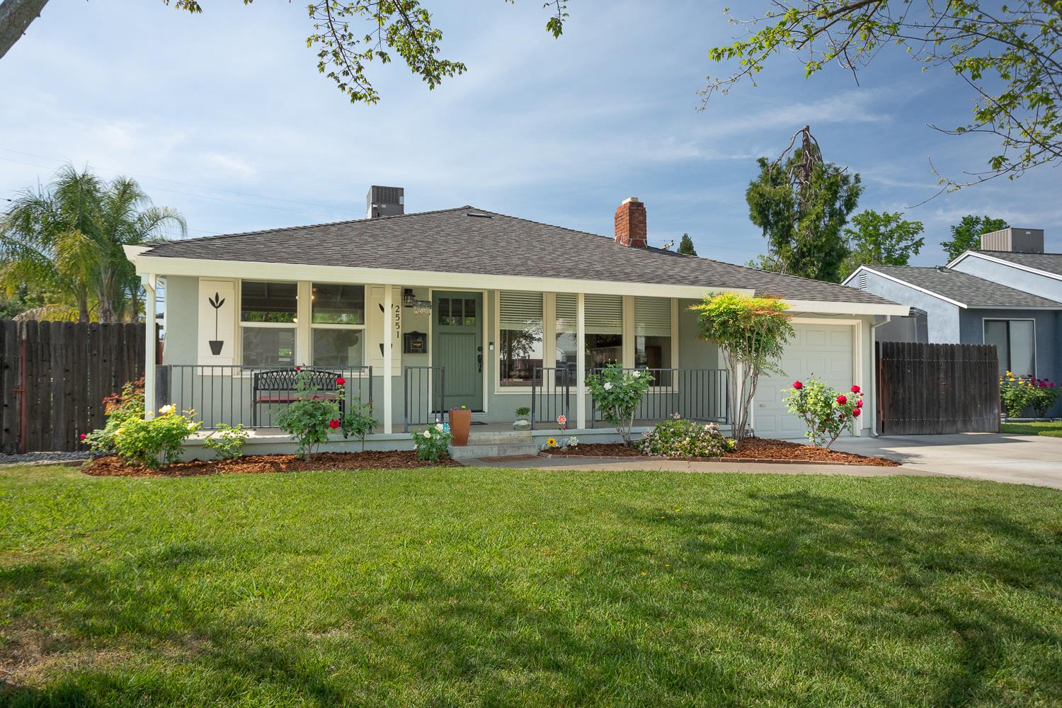
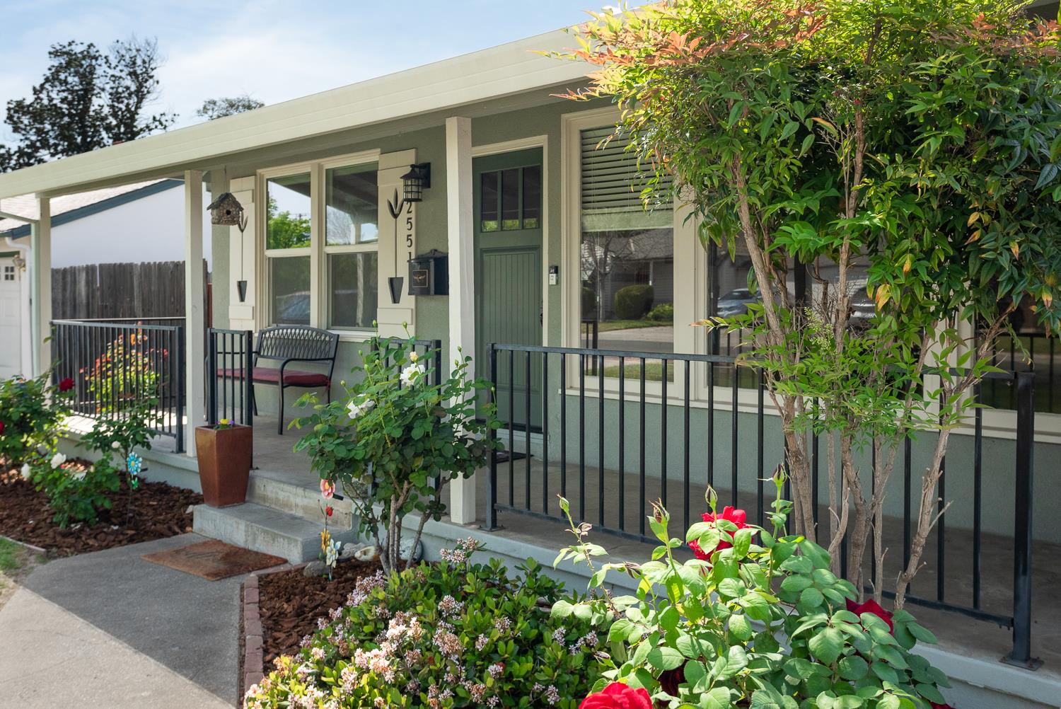
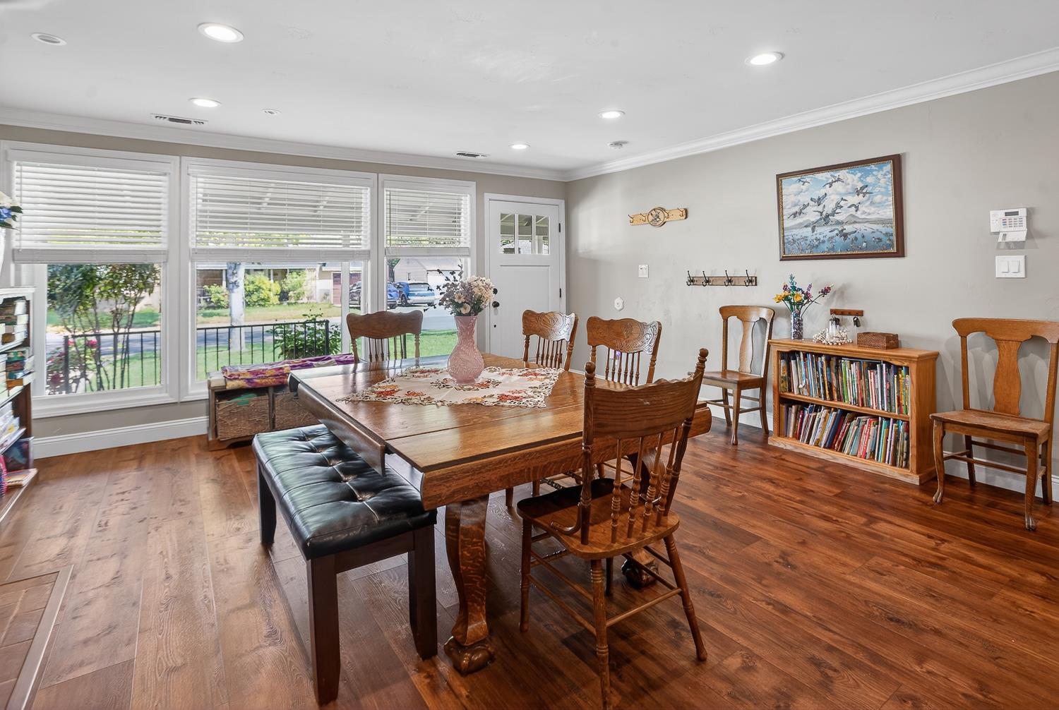
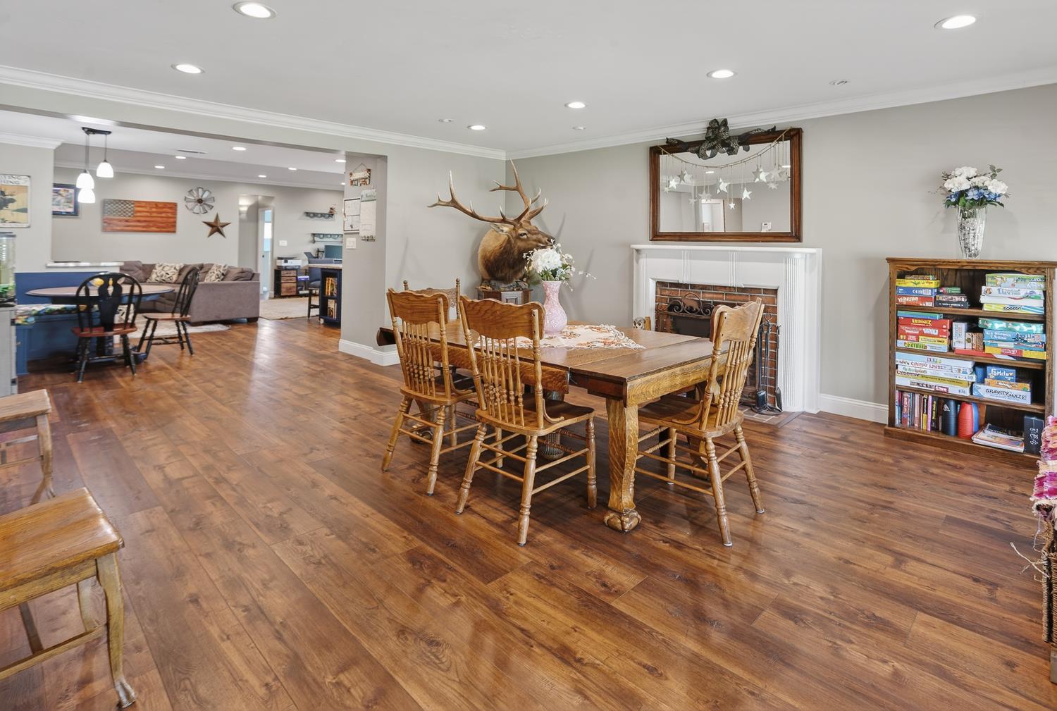
Step inside a home that perfectly blends modern luxury with thoughtful craftsmanship fully remodeled in 2020 and designed to impress at every turn. Offering 4 spacious bedrooms, 3 beautifully appointed bathrooms, and 2,284 square feet of refined living space, this property delivers both comfort and sophistication in equal measure. From the moment you enter, you'll notice the elevated finishes gorgeous vinyl flooring flowing seamlessly throughout, enhanced by elegant crown molding and substantial 6-inch baseboards. Recessed lighting brightens the living room, family room, kitchen, dining area, and primary suite, creating a warm, inviting ambiance ideal for both everyday living and entertaining. The heart of the home is the stunning kitchen, featuring sleek granite countertops, custom soft-close cabinetry, and a full suite of premium Bosch appliances. Every detail has been carefully considered to combine beauty with functionality. Retreat to the spacious primary suite, complete with stylish barn doors and soaring 9-foot ceilings that add volume and charm. Select areas of the home-including the family room, primary suite, and an additional bedroom and bathroom also feature these impressive ceiling heights, enhancing the open, airy feel. This home is as practical as it is beautiful. Enjoy year-round comfort with a whole house fan and an energy-efficient tankless gas water heater. The indoor laundry room is fully equipped with a deep utility sink and both gas and 220V electric dryer hookups for convenience. Outside, the property continues to shine. The durable acrylic stucco exterior offers lasting curb appeal, while the fully fenced perimeter constructed with steel posts, adds strength and security. A 10-foot-wide double swing gate provides easy access for boat or RV storage, and the raised garden beds offer the perfect opportunity to create your own outdoor oasis. Additional upgrades include a newer roof (2020) with a precision-cut frame construction (no trusses), and premium Hunter Douglas window coverings throughout. This is more than just a house, it's a turnkey, move-in-ready home where every detail has already been elevated for you. Homes like this don't come along often and when they do, they don't last.

$5,721/mo

Est. mortgage payment based on a $859,900 home price.

All estimates are provided by Luxury Presence for informational purposes only. Actual amounts may vary.

Additional information

MLS® ID
226039261
Available since
April 1, 2026

Interior Features

Bedrooms
4
Bathrooms
3
Fireplace
Yes
Cooling
Yes
Heating
Yes
Basement
No

Exterior Features

Lot Size
0.16 Acres


Courtesy of June Brookins

Based on information from DASH - Coldwell Banker (CB) as of 9/11/2026. This information is for your personal, non-commercial use and may not be used for any purpose other than to identify prospective properties you may be interested in purchasing. The display of MLS data is usually deemed reliable but is NOT guaranteed accurate by the MLS. Buyers are responsible for verifying the accuracy of all information should investigate the data themselves or retain appropriate professionals. Information from sources other than the Listing Agent may have been included in the MLS data. Unless otherwise specified in writing, Broker/Agent has not and will not verify any information obtained from other sources. The Broker/Agent providing the information contained herein may or may not have been the Listing and/or Selling Agent. 

©2026 DASH - Coldwell Banker (CB). All rights reserved. 

Data last updated 4:05 AM UTC, 9/11/2026

Powered by Luxury Presence