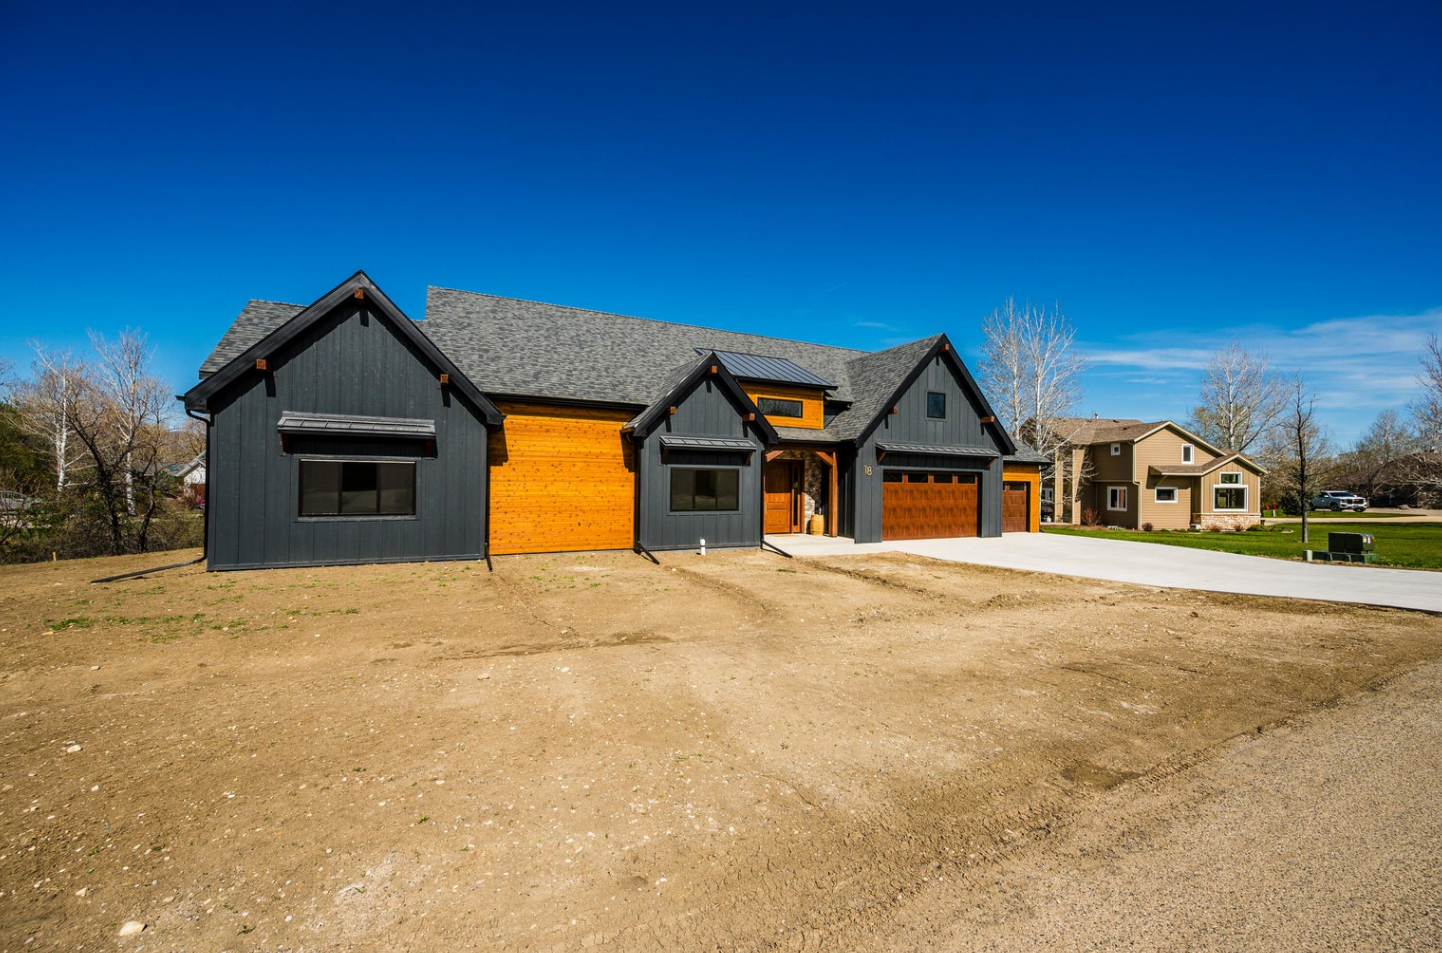
Property photo 1
Property photo 2
Property photo 3
Property photo 4
Property photo 5
3 Beds
2 Baths
2,529 sqft

$1,180,000

18 Canyon View Drive, Sheridan WY, 82801

Price per sqft$466.59
Built in2026
Property size2,529 sqft
Property typeResidential

Overview

Active

Listed May 5, 2026

Updated Aug 27

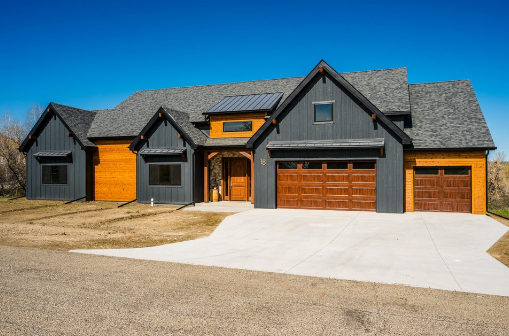
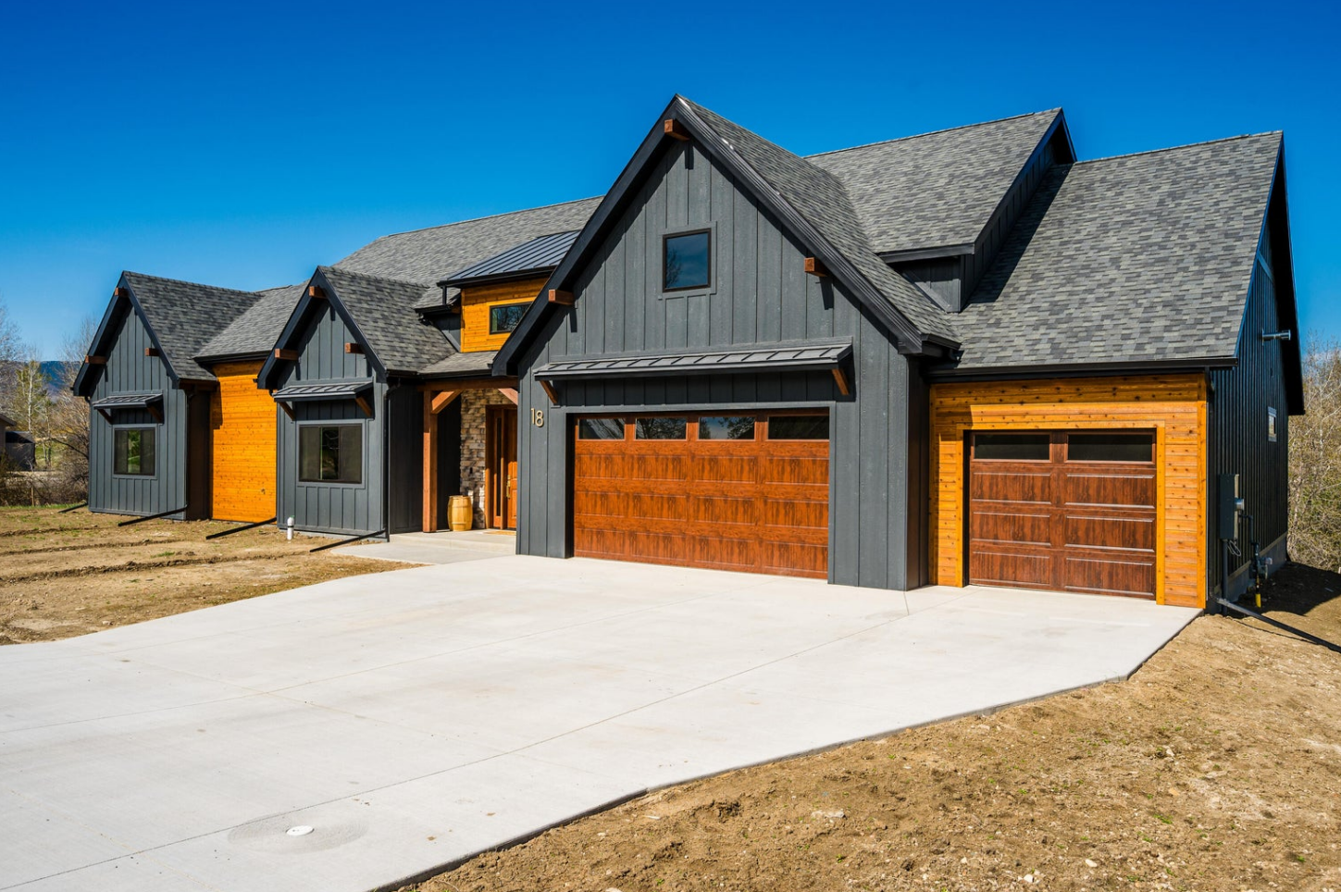
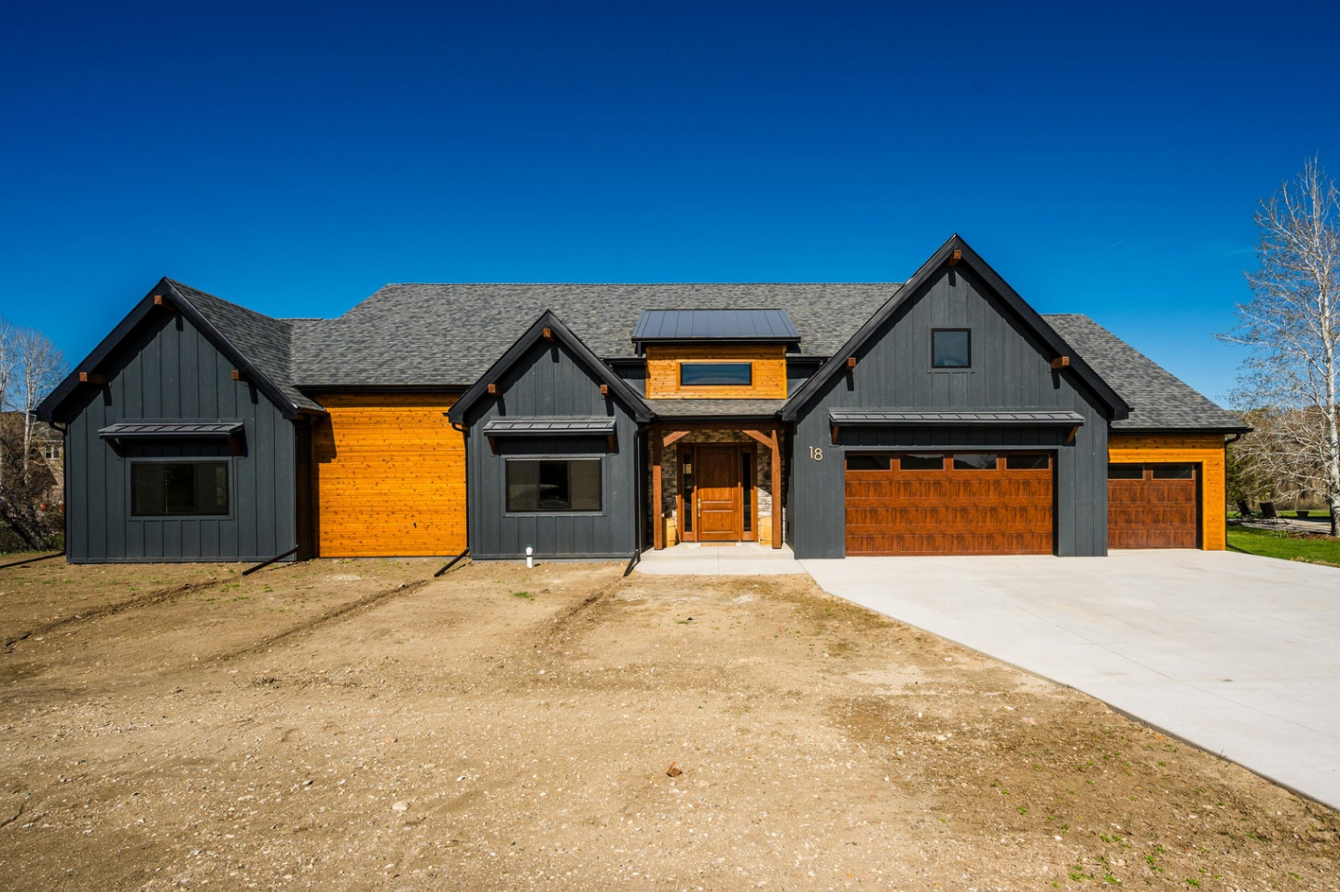
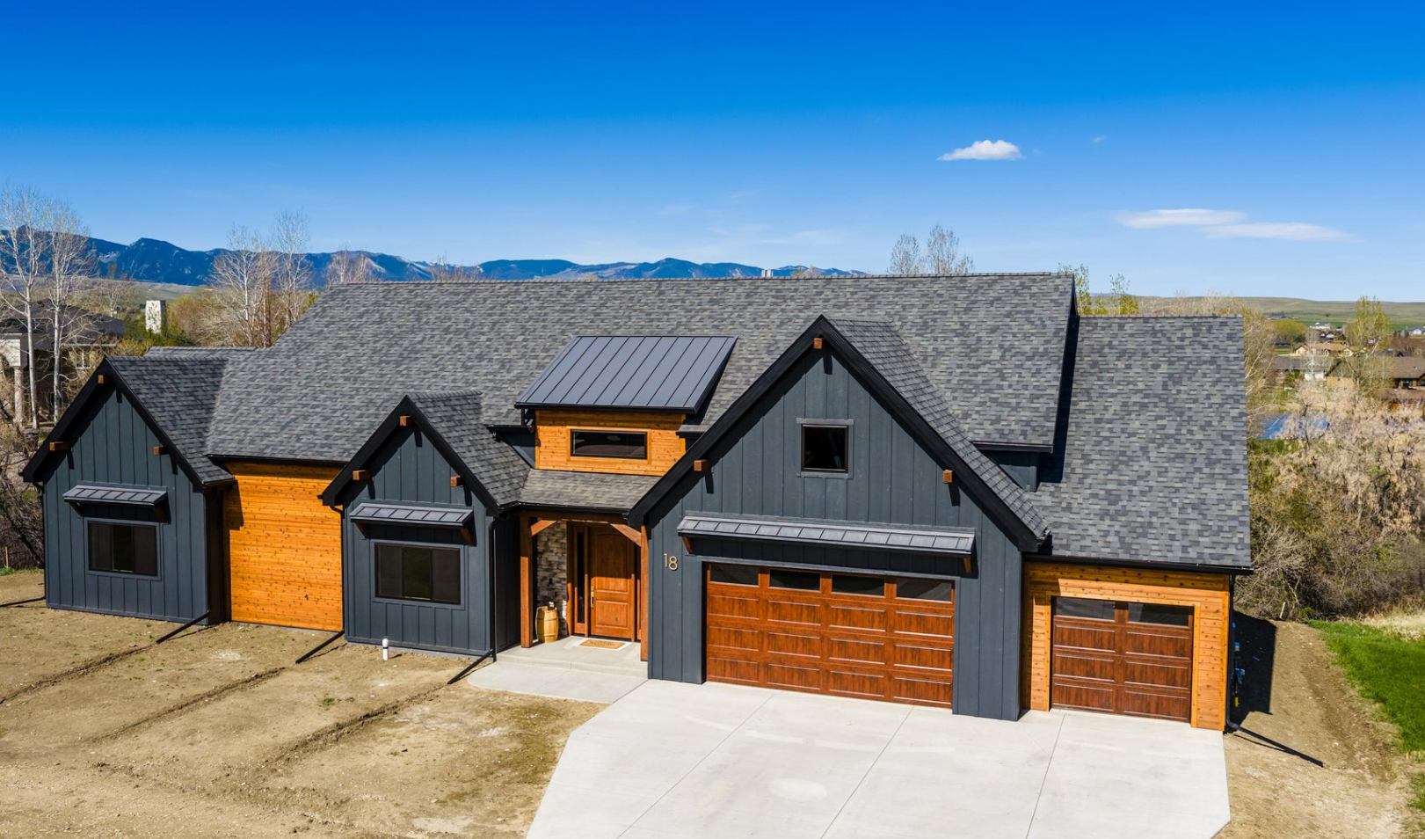
Welcome to 18 Canyon View Drive--an exceptional new construction home set within the highly sought-after Powder Horn Golf Community, where elevated design meets effortless Wyoming living and sweeping views of the Bighorn Mountains. From the moment you step inside, the home makes an impression. A grand 16-foot entry ceiling and expansive upper windows flood the space with natural light, guiding you into a beautifully designed open-concept living, dining, and kitchen area. Perfect for entertaining or simply enjoying everyday life. The kitchen is as functional as it is striking, featuring sleek quartz countertops, premium Café appliances, and a farmhouse sink with accessories. Just beyond, a thoughtfully designed butler's pantry offers abundant shelving and multiple outlets to keep everything organized and out of sight. The main level is anchored by two private primary suites in a split-floor plan design, each offering spa-style, step-free tiled showers and heated floors--creating a true retreat experience for both owners and guests. Quartz surfaces continue throughout the bathrooms, tying the home together with a clean, cohesive aesthetic. Upstairs, a versatile bonus space provides flexibility for a media room, office, or additional living area--all while capturing even more of those breathtaking mountain views. Step outside to a natural setting with mature vegetation, where local wildlife like deer and rabbits are frequent visitors. The outdoor space is already equipped with a spa-ready patio, complete with dedicated 220 electrical service for a hot tub or sauna, making it easy to create your own backyard oasis. Additional highlights include a fully finished three-car garage, insulated and stubbed for heat, with ample room for vehicles, gear, and storage. The home also features smart technology throughout, including a smart thermostat, Ring doorbell system, and central data hub, along with energy-efficient windows, a high-efficiency furnace, and a large 80-gallon hot water tank equipped with a recirculation system that ensures prompt access to hot water throughout the entire home. This home blends thoughtful construction with elevated design in one of Sheridan's premier communities. This is more than a home--it's a lifestyle.

$7,851/mo

Est. mortgage payment based on a $1,180,000 home price.

All estimates are provided by Luxury Presence for informational purposes only. Actual amounts may vary.

Additional information

MLS® ID
26-446
Available since
May 5, 2026

Interior Features

Bedrooms
3
Bathrooms
2
Basement
No

Exterior Features

Lot Size
15,359 Acres


Courtesy of Marisa Stott

Based on information from DASH - Coldwell Banker (CB) as of 8/27/2026. This information is for your personal, non-commercial use and may not be used for any purpose other than to identify prospective properties you may be interested in purchasing. The display of MLS data is usually deemed reliable but is NOT guaranteed accurate by the MLS. Buyers are responsible for verifying the accuracy of all information should investigate the data themselves or retain appropriate professionals. Information from sources other than the Listing Agent may have been included in the MLS data. Unless otherwise specified in writing, Broker/Agent has not and will not verify any information obtained from other sources. The Broker/Agent providing the information contained herein may or may not have been the Listing and/or Selling Agent. 

©2026 DASH - Coldwell Banker (CB). All rights reserved. 

Data last updated 10:08 PM UTC, 8/27/2026

Powered by Luxury Presence