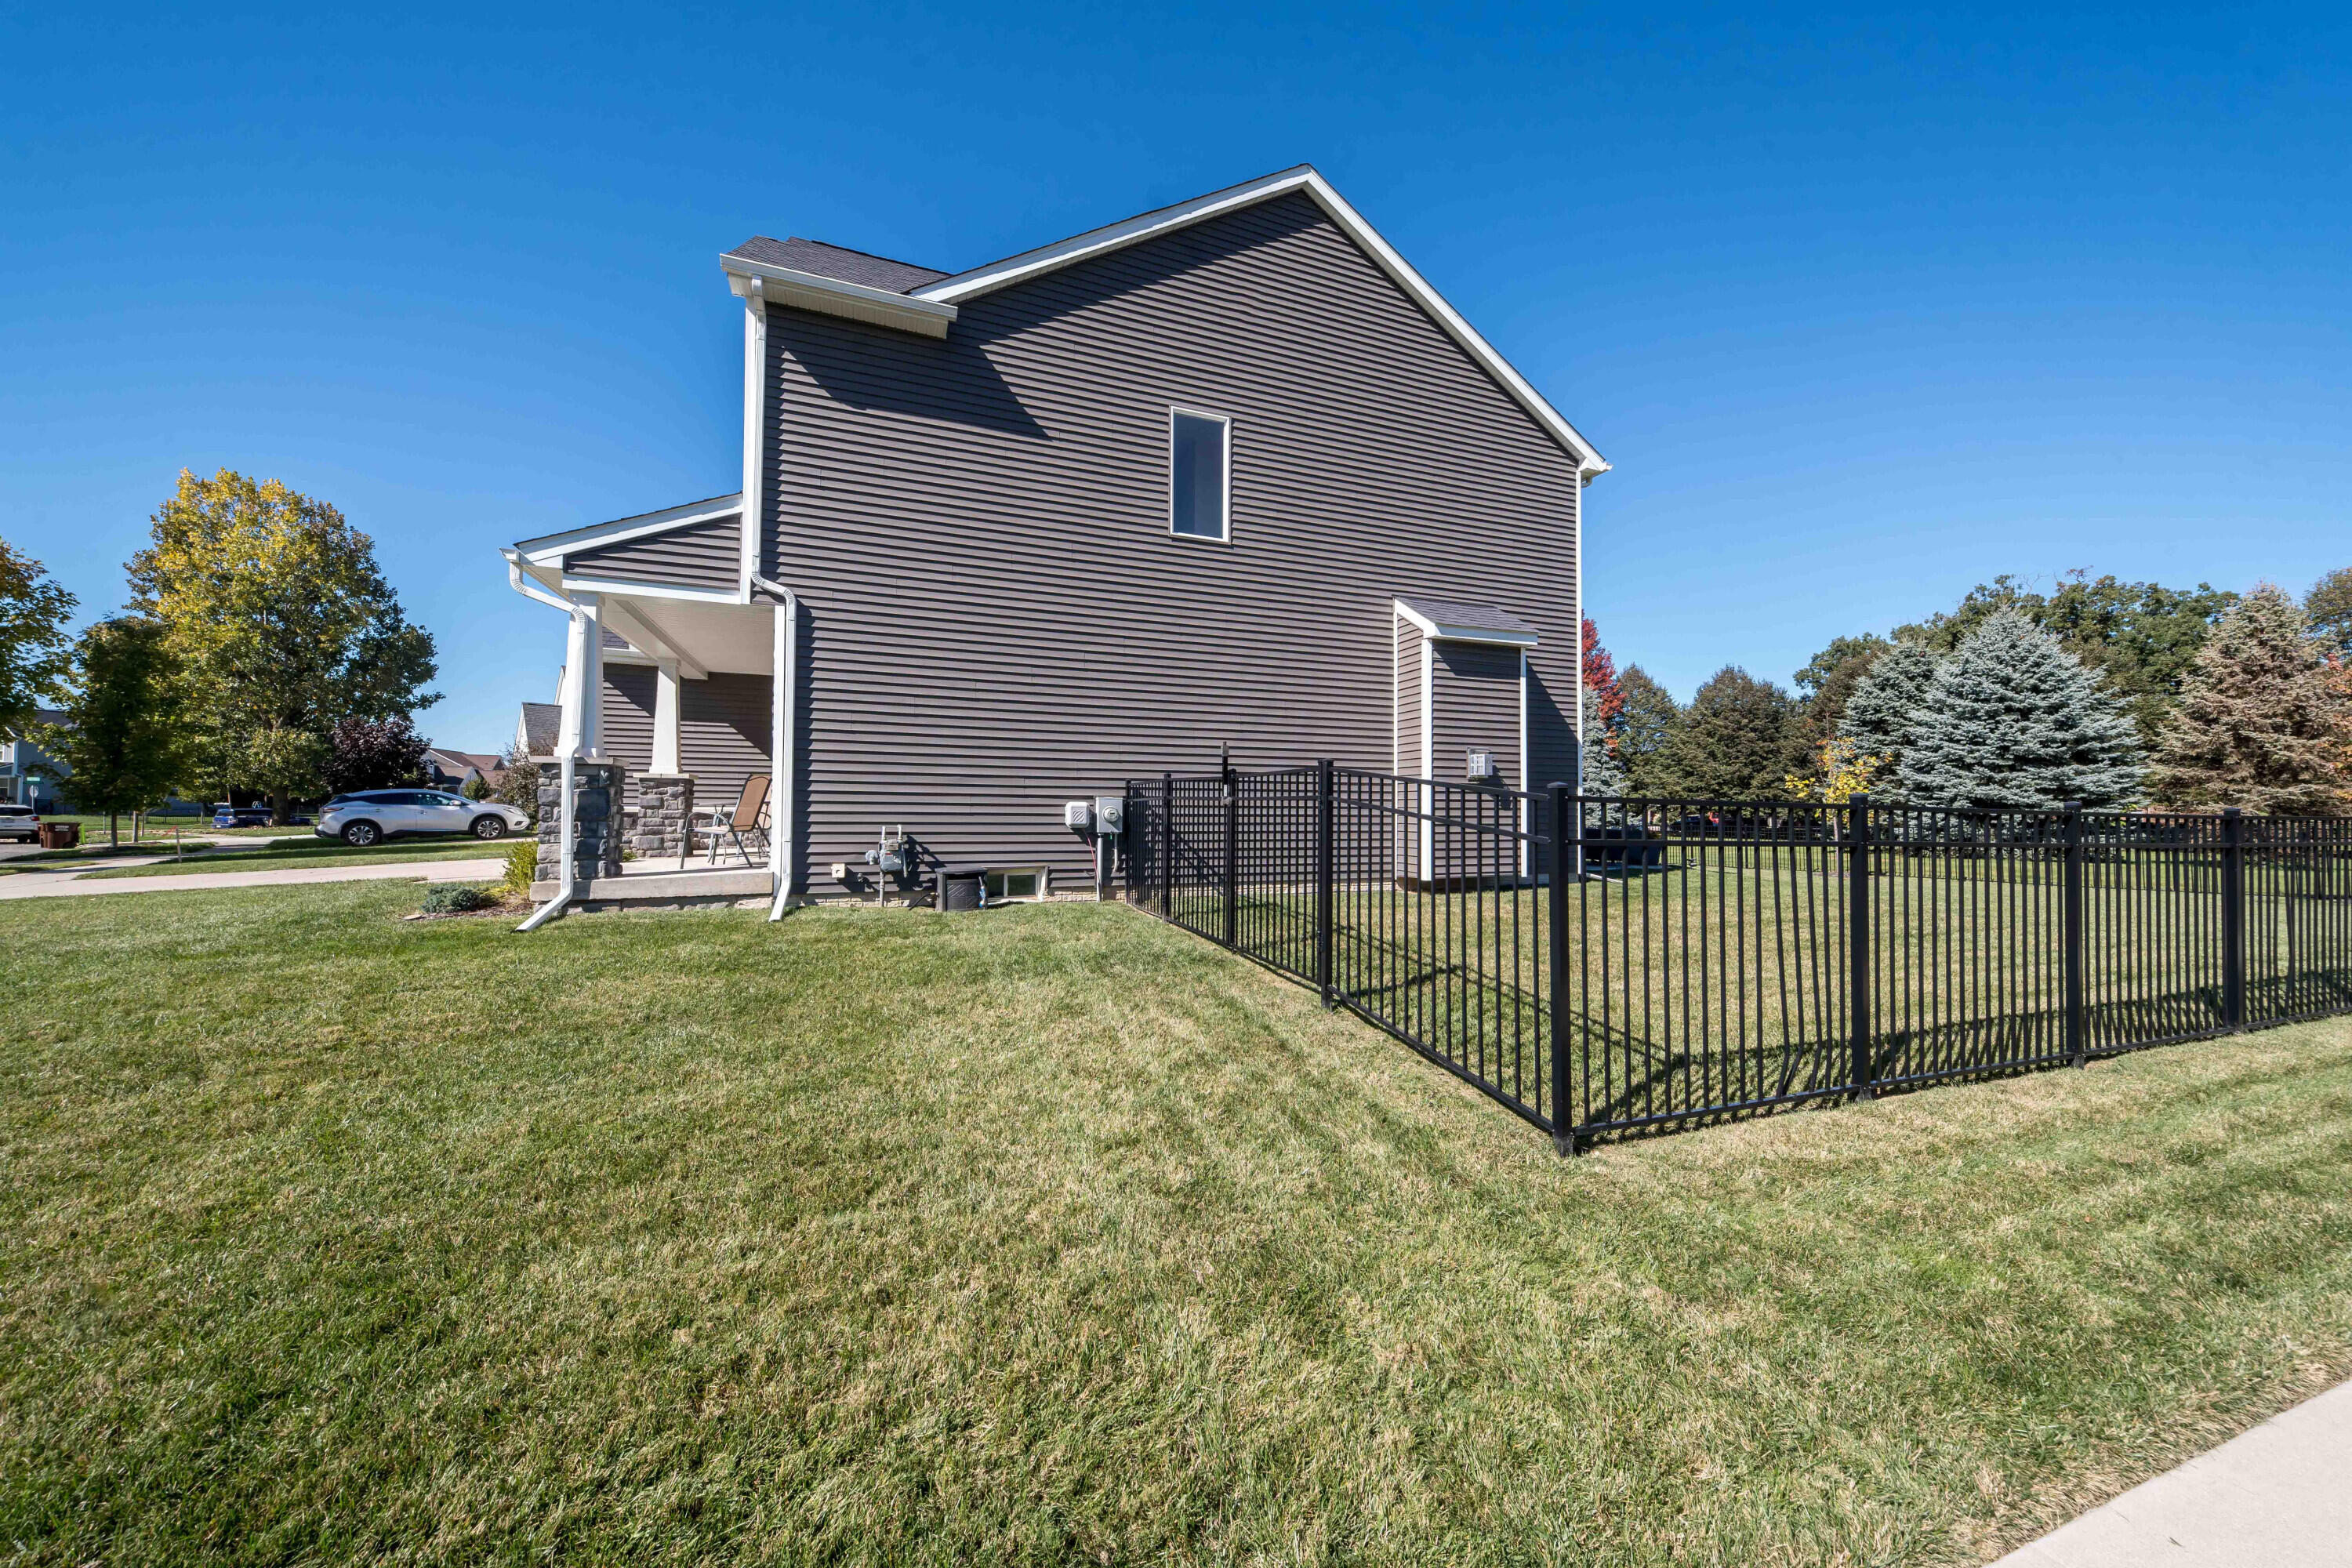
Property photo 1
Property photo 2
Property photo 3
Property photo 4
Property photo 5
4 Beds
4 Baths
3,175 sqft

$582,500

4263 Rolling Meadow Lane, Ypsilanti MI, 48197

Price per sqft$183.46
Built in2019
Property size3,175 sqft
Property typeResidential

Overview

Active

Listed Oct 6, 2026

Updated 2 days ago

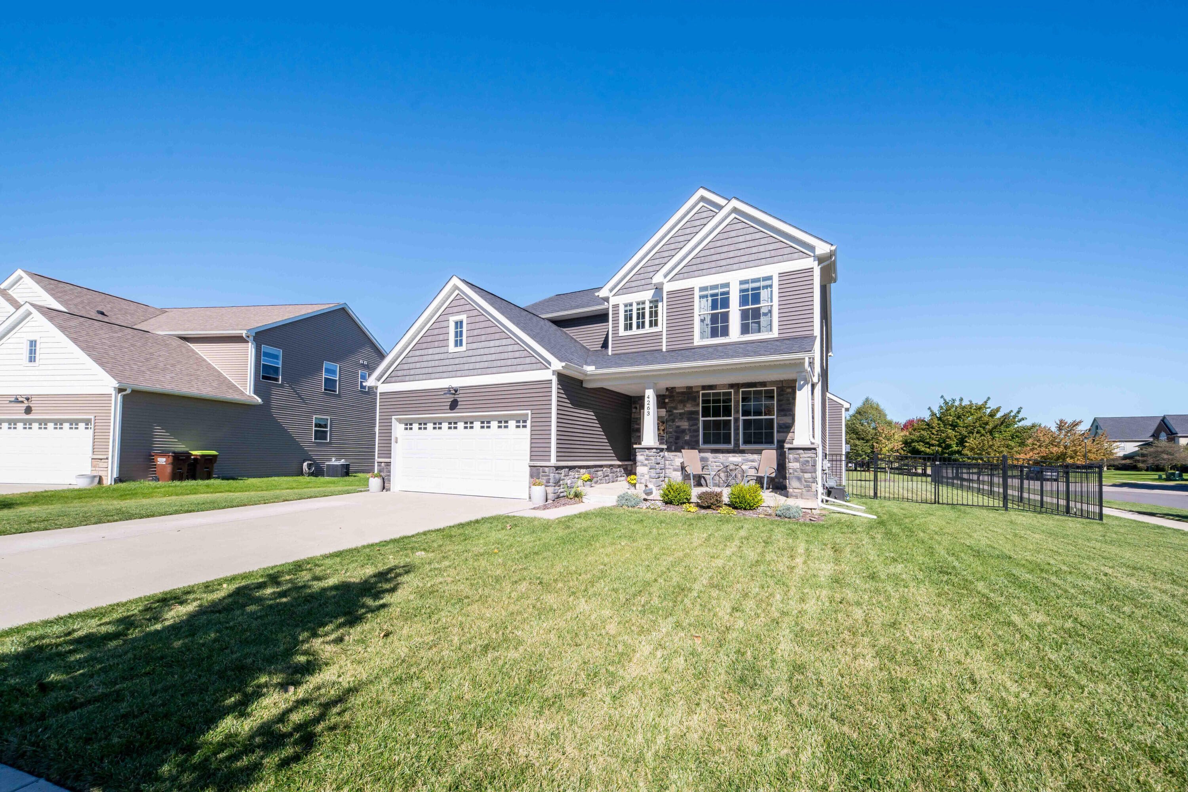
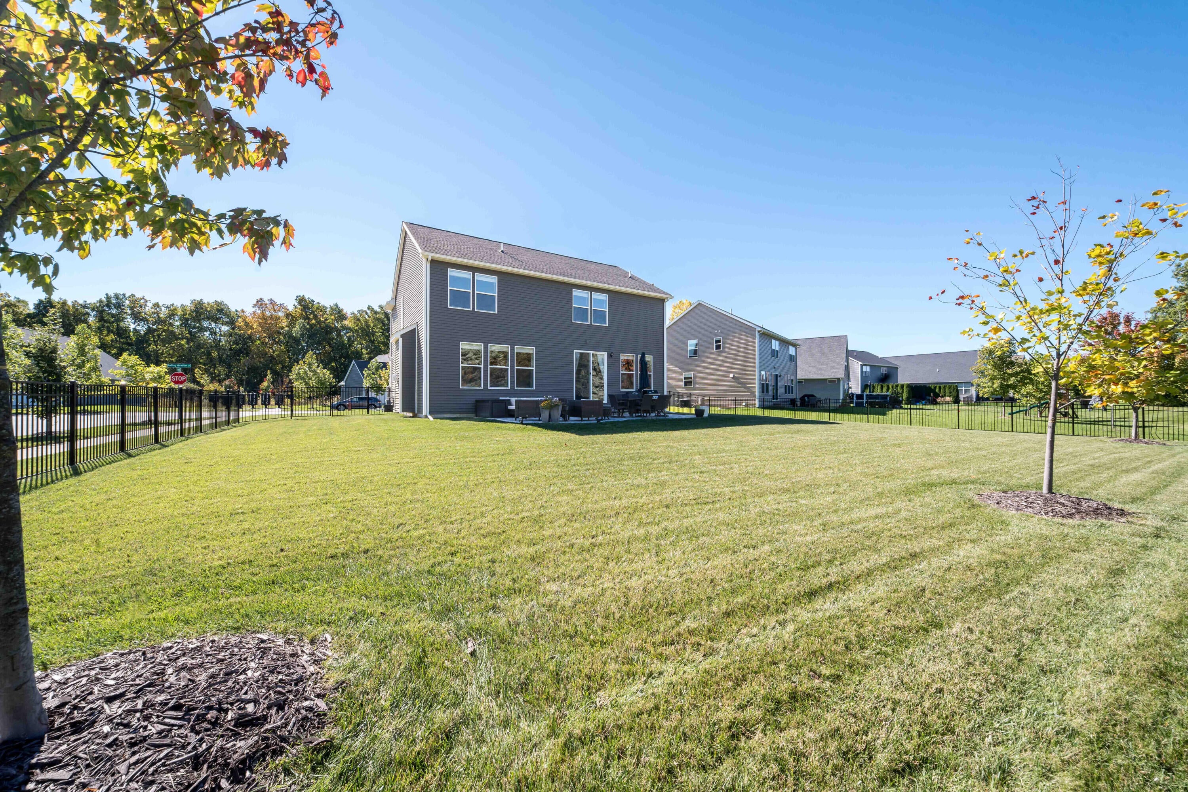
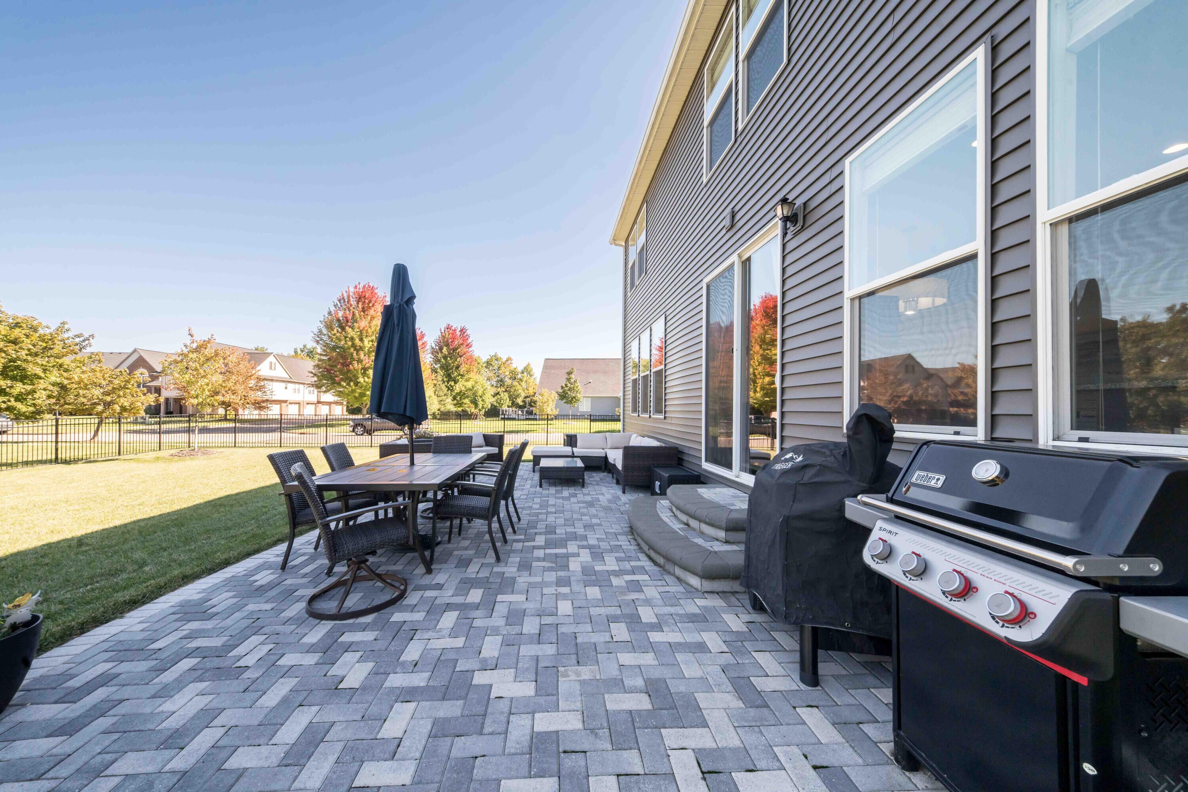
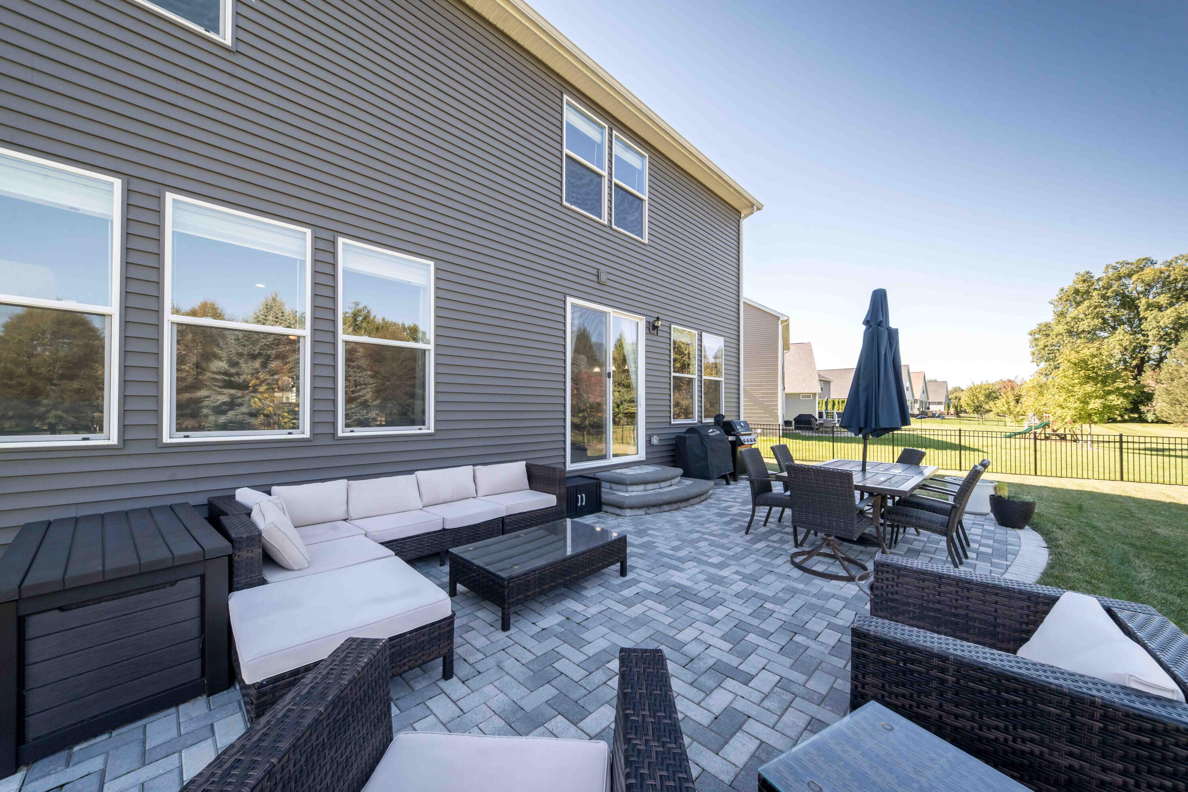
Don't miss this beautifully updated, move-in-ready home that truly shows like new! Set on a premium oversized lot with a fenced backyard overlooking tree-lined green space, this impressive residence offers over 3000sf. of stylish, comfortable living space, including a finished basement with family room, kitchenette w/refrigerator, 3rd full bath & egress window. Beautiful wood floors enhance the kitchen, nook, foyer & half bath. The gourmet kitchen features granite counters, center island with snack bar, stainless appliances & abundant cabinetry, flowing seamlessly into the light-filled dining area & living room with gas fireplace. A doorwall opens to the expansive paver patio overlooking the private backyard. A dedicated main-floor office is ideal for working from home. Upstairs, the spacious Primary Suite boasts a soaring cathedral ceiling, his & hers closets, including a walk-in, and luxurious ensuite bath with fully tiled shower. Three additional generously sized bedrooms, a beautifully appointed 2nd full bath with dual sinks, granite counters & tub/shower, plus convenient 2nd-floor laundry complete the upper level. The spacious mudroom just off the garage adds exceptional everyday convenience and organization. Relax on the welcoming front porch or enjoy outdoor living on the impressive designer paver patio, spanning over 350 sq.ft. Ideally located with highly regarded Ann Arbor schools and lower Pittsfield Township taxes, this exceptional home offers easy access to major commuting routes, local hospitals, downtown Ann Arbor & Ypsilanti. A wonderful opportunity to enjoy style, space & convenience in a sought-after location!

$3,875/mo

Est. mortgage payment based on a $582,500 home price.

All estimates are provided by Luxury Presence for informational purposes only. Actual amounts may vary.

Additional information

MLS® ID
26053179
Available since
October 6, 2026

Interior Features

Bedrooms
4
Bathrooms
4
Fireplace
Yes
Heating
Yes
Basement
No

Exterior Features

Lot Size
0.26 Acres

Other Property Details

Taxes
$9,528
Tax Frequency
Annually
Garage
Yes


Courtesy of Howard Watts

Based on information from DASH - Coldwell Banker (CB) as of 10/16/2026. This information is for your personal, non-commercial use and may not be used for any purpose other than to identify prospective properties you may be interested in purchasing. The display of MLS data is usually deemed reliable but is NOT guaranteed accurate by the MLS. Buyers are responsible for verifying the accuracy of all information should investigate the data themselves or retain appropriate professionals. Information from sources other than the Listing Agent may have been included in the MLS data. Unless otherwise specified in writing, Broker/Agent has not and will not verify any information obtained from other sources. The Broker/Agent providing the information contained herein may or may not have been the Listing and/or Selling Agent. 

©2026 DASH - Coldwell Banker (CB). All rights reserved. 

Data last updated 2:26 PM UTC, 10/16/2026

Powered by Luxury Presence