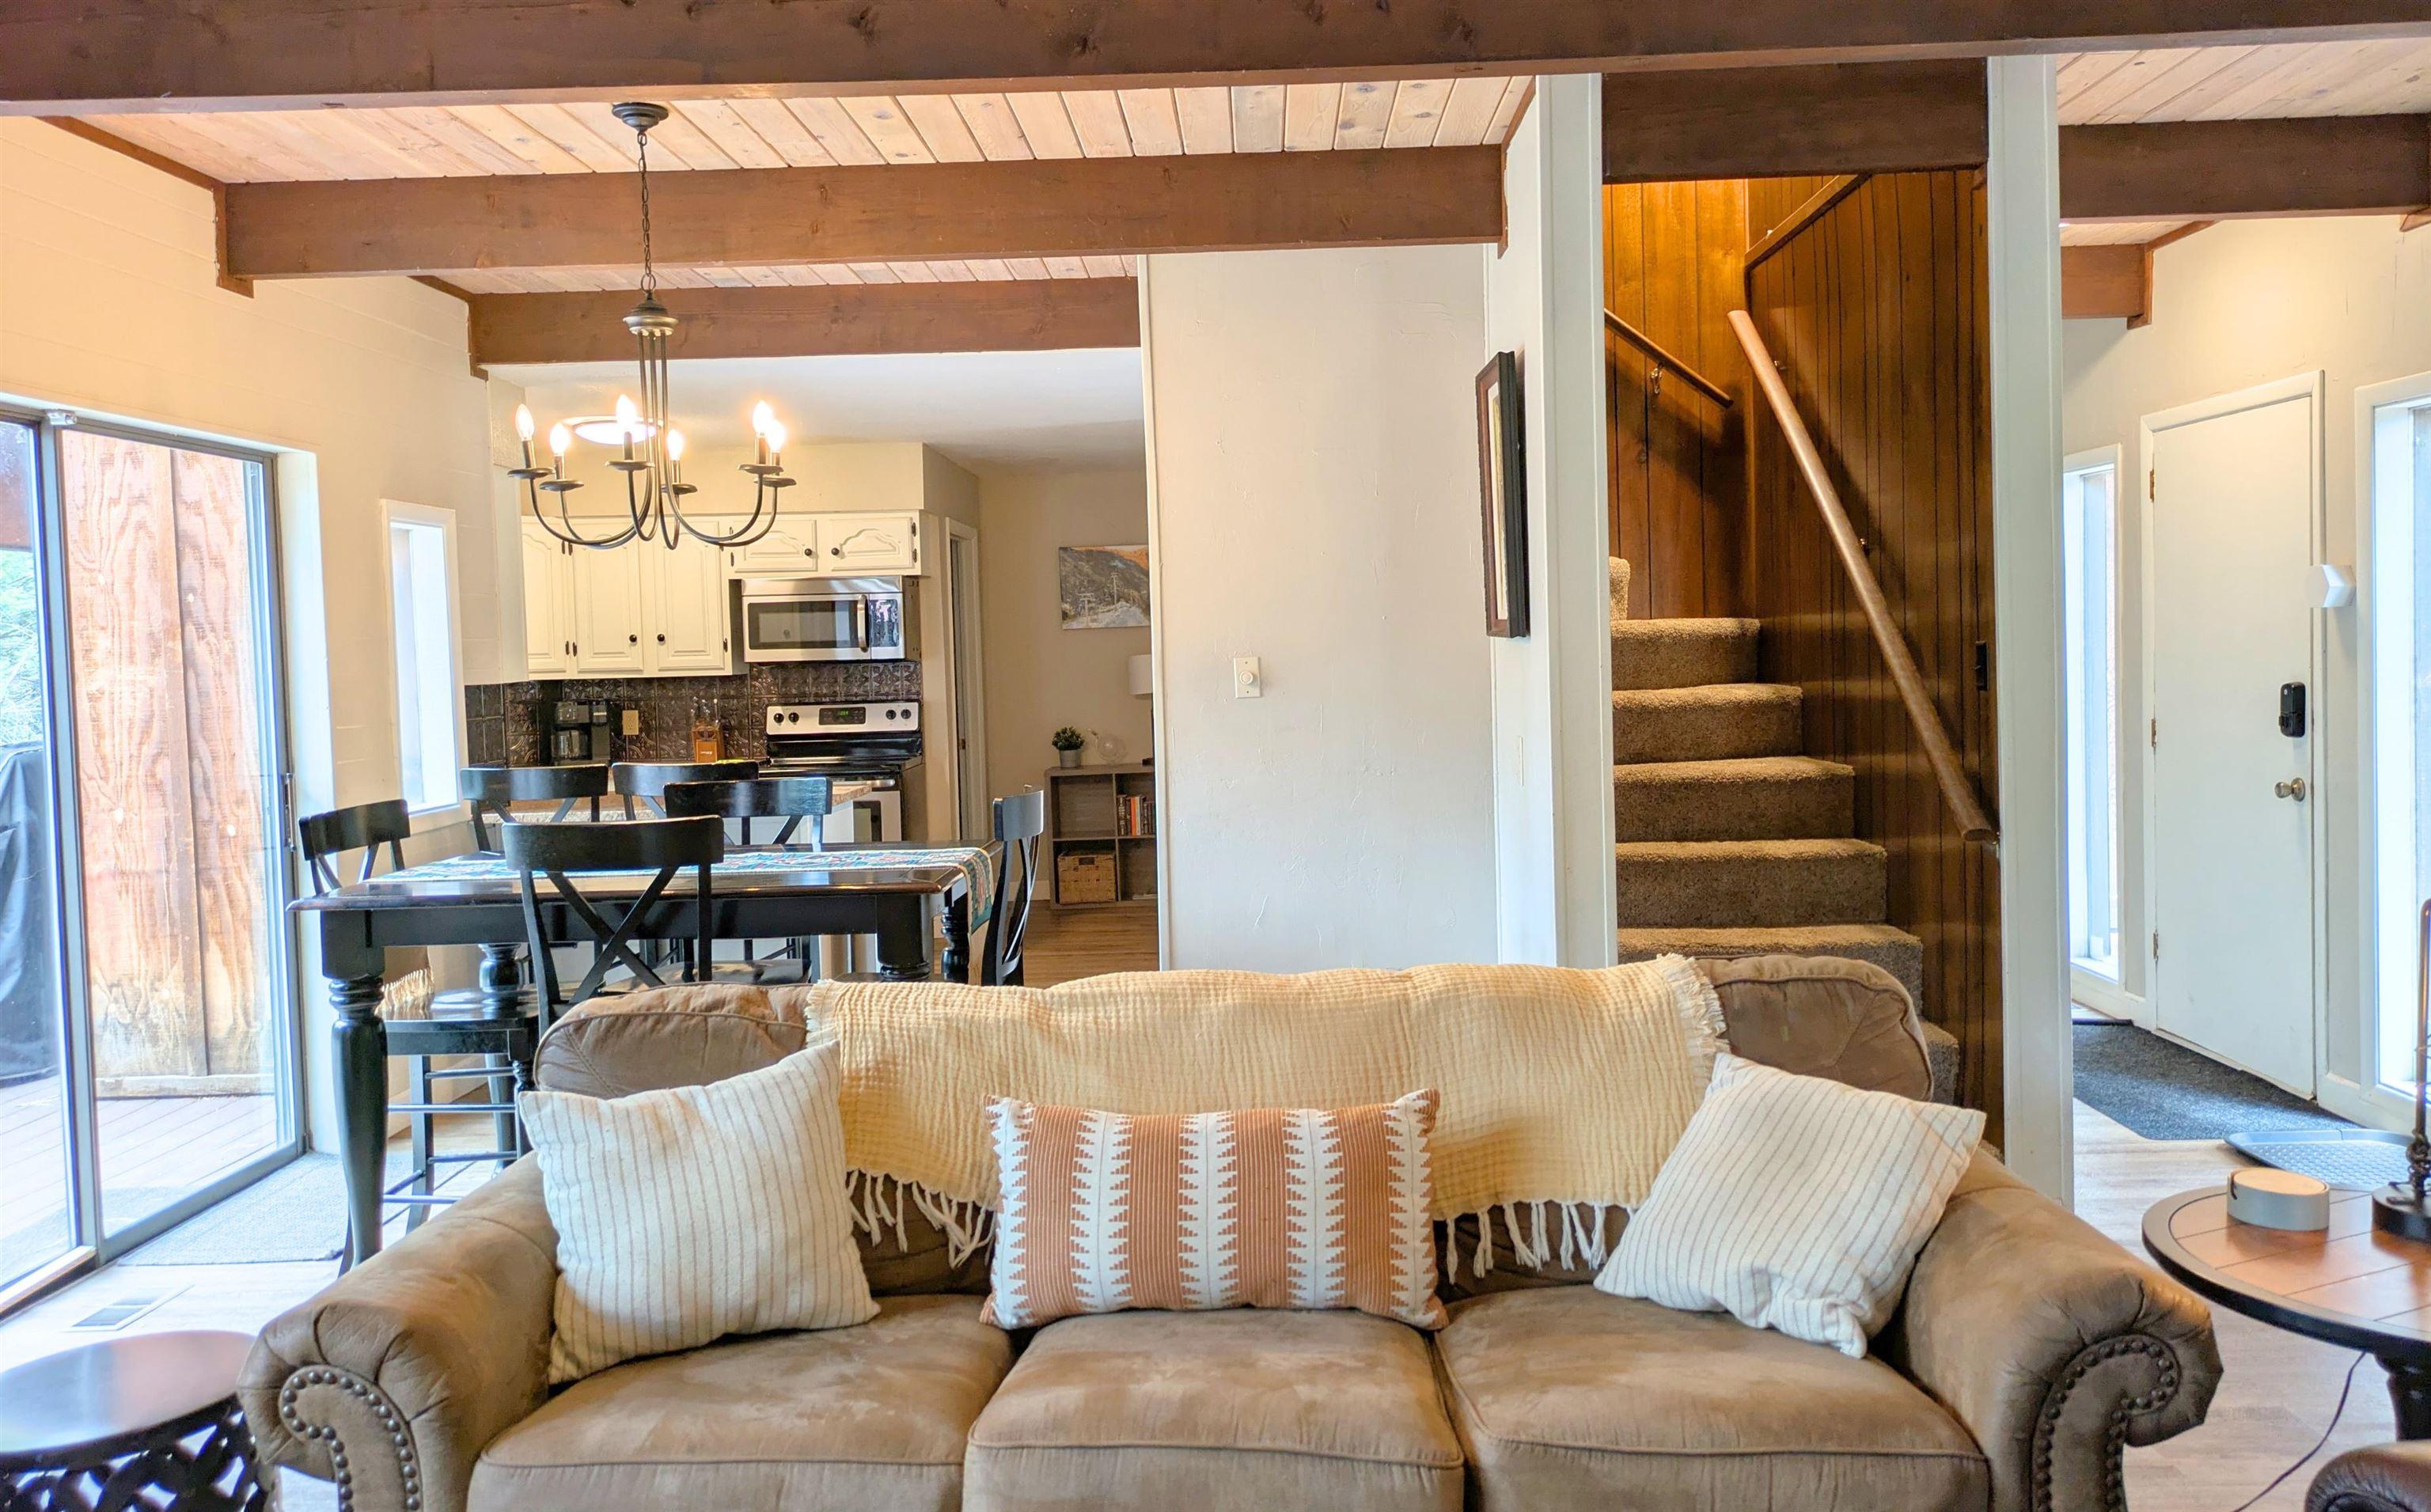
Property photo 1
Property photo 2
Property photo 3
Property photo 4
Property photo 5
3 Beds
3 Baths
1,660 sqft

$580,000

42 Saints Terrace, Angel Fire NM, 87710

Price per sqft$349.40
Built in1976
Property size1,660 sqft
Property typeResidential

Overview

Active

Listed Aug 14, 2026

Updated Aug 28

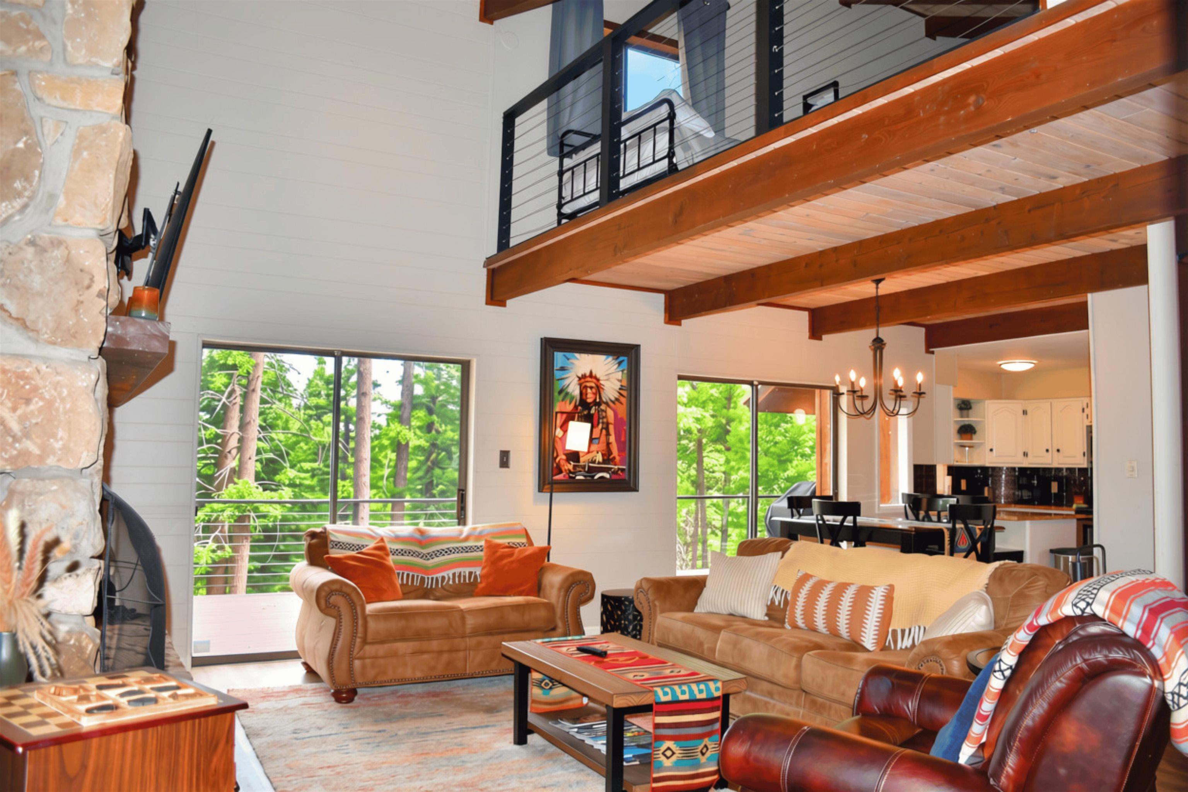
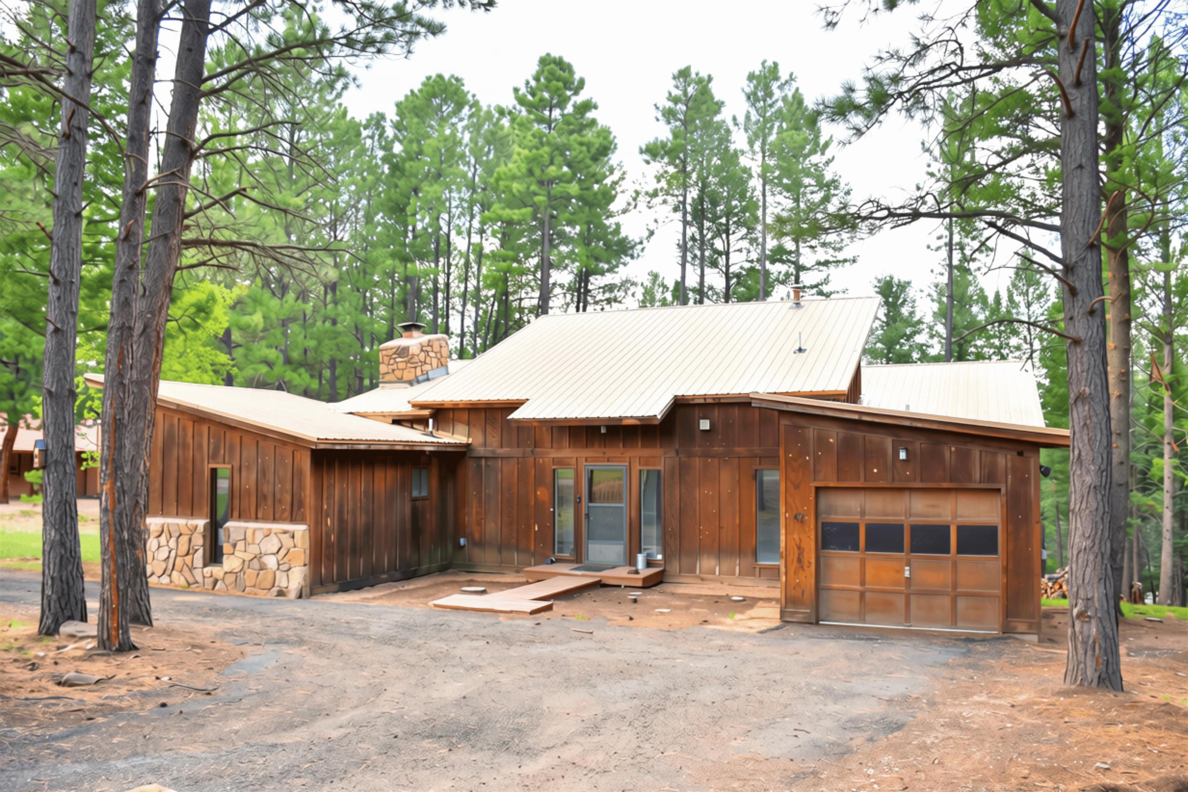
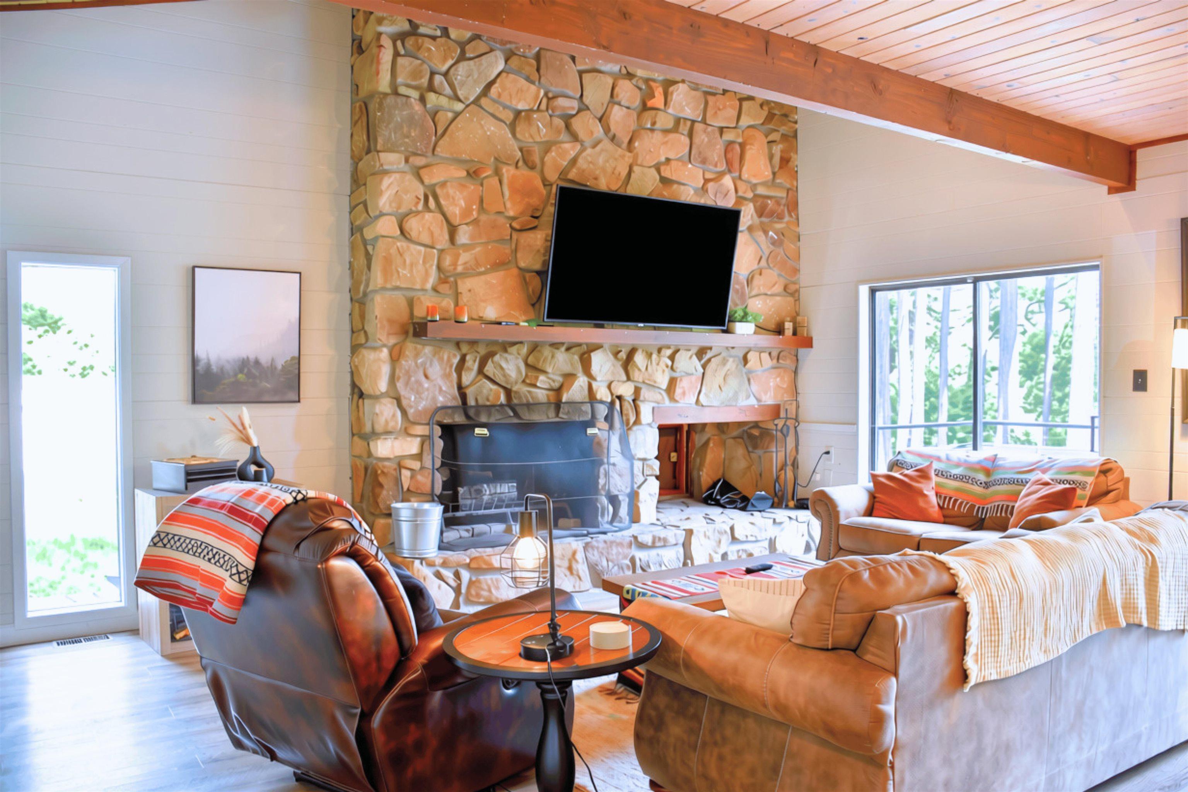
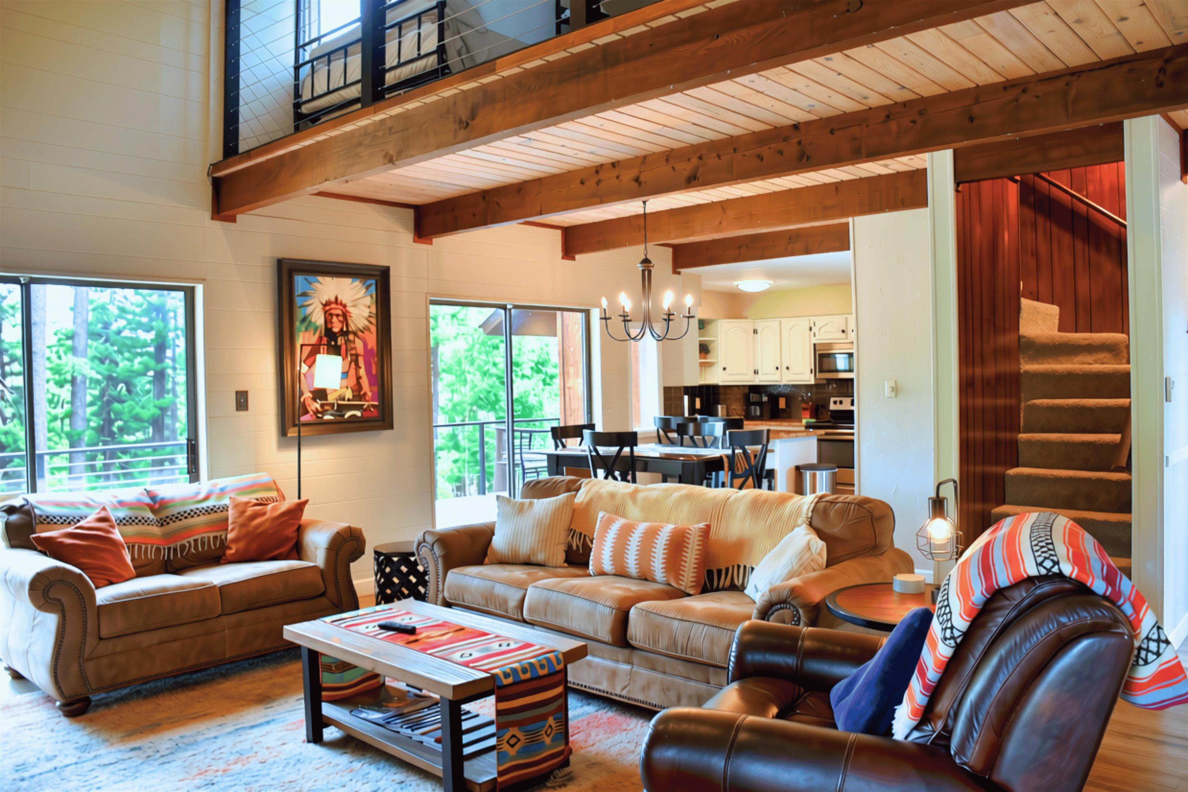
Come and discover 42 Saints Terrace, a fully furnished 3 bedroom, 3 bathroom mountain home conveniently located between Angel Fire Resort's PGA-rated 18-hole golf course and Monte Verde Lake. Previously updated and designed for cozy alpine living, the main floor centers around an impressive floor-to-ceiling stone fireplace, exposed wood beams, and tongue-and-groove ceilings. The open kitchen and dining areas flow out to a back deck surrounded by tall pine trees, while two main-level suites offer quiet comfort with updated en-suite bathrooms. The upper-level loft functions as a spacious third bedroom with its own full bath. It is currently set up for extra sleeping space, but can easily transform into an office, game area, or lounge. Practical details like a dedicated laundry room and an attached single-car garage add everyday convenience. 42 Saints Terrace offers a convenient location close to town while still feeling private and peaceful. Monte Verde Lake is just down the road, offering the perfect setting to cast a line and take in the beauty of the surrounding Sangre de Cristo Mountains. Golfers will appreciate being just minutes from the golf course and country club, while outdoor enthusiasts can enjoy year-round adventure at the Resorts world-class bike park in the summer and ski slopes in the winter. With its peaceful setting, convenient location, and easy access to everything Angel Fire has to offer, 42 Saints Terrace is a great option for a family mountain getaway or an investment property. Come see all this inviting mountain home has to offer and start envisioning the memories to be made here.

$3,859/mo

Est. mortgage payment based on a $580,000 home price.

All estimates are provided by Luxury Presence for informational purposes only. Actual amounts may vary.

Additional information

MLS® ID
115512
Available since
August 14, 2026

Interior Features

Bedrooms
3
Bathrooms
3
Basement
No


Courtesy of Lexi Garner

Based on information from DASH - Coldwell Banker (CB) as of 8/28/2026. This information is for your personal, non-commercial use and may not be used for any purpose other than to identify prospective properties you may be interested in purchasing. The display of MLS data is usually deemed reliable but is NOT guaranteed accurate by the MLS. Buyers are responsible for verifying the accuracy of all information should investigate the data themselves or retain appropriate professionals. Information from sources other than the Listing Agent may have been included in the MLS data. Unless otherwise specified in writing, Broker/Agent has not and will not verify any information obtained from other sources. The Broker/Agent providing the information contained herein may or may not have been the Listing and/or Selling Agent. 

©2026 DASH - Coldwell Banker (CB). All rights reserved. 

Data last updated 2:29 PM UTC, 8/28/2026

Powered by Luxury Presence