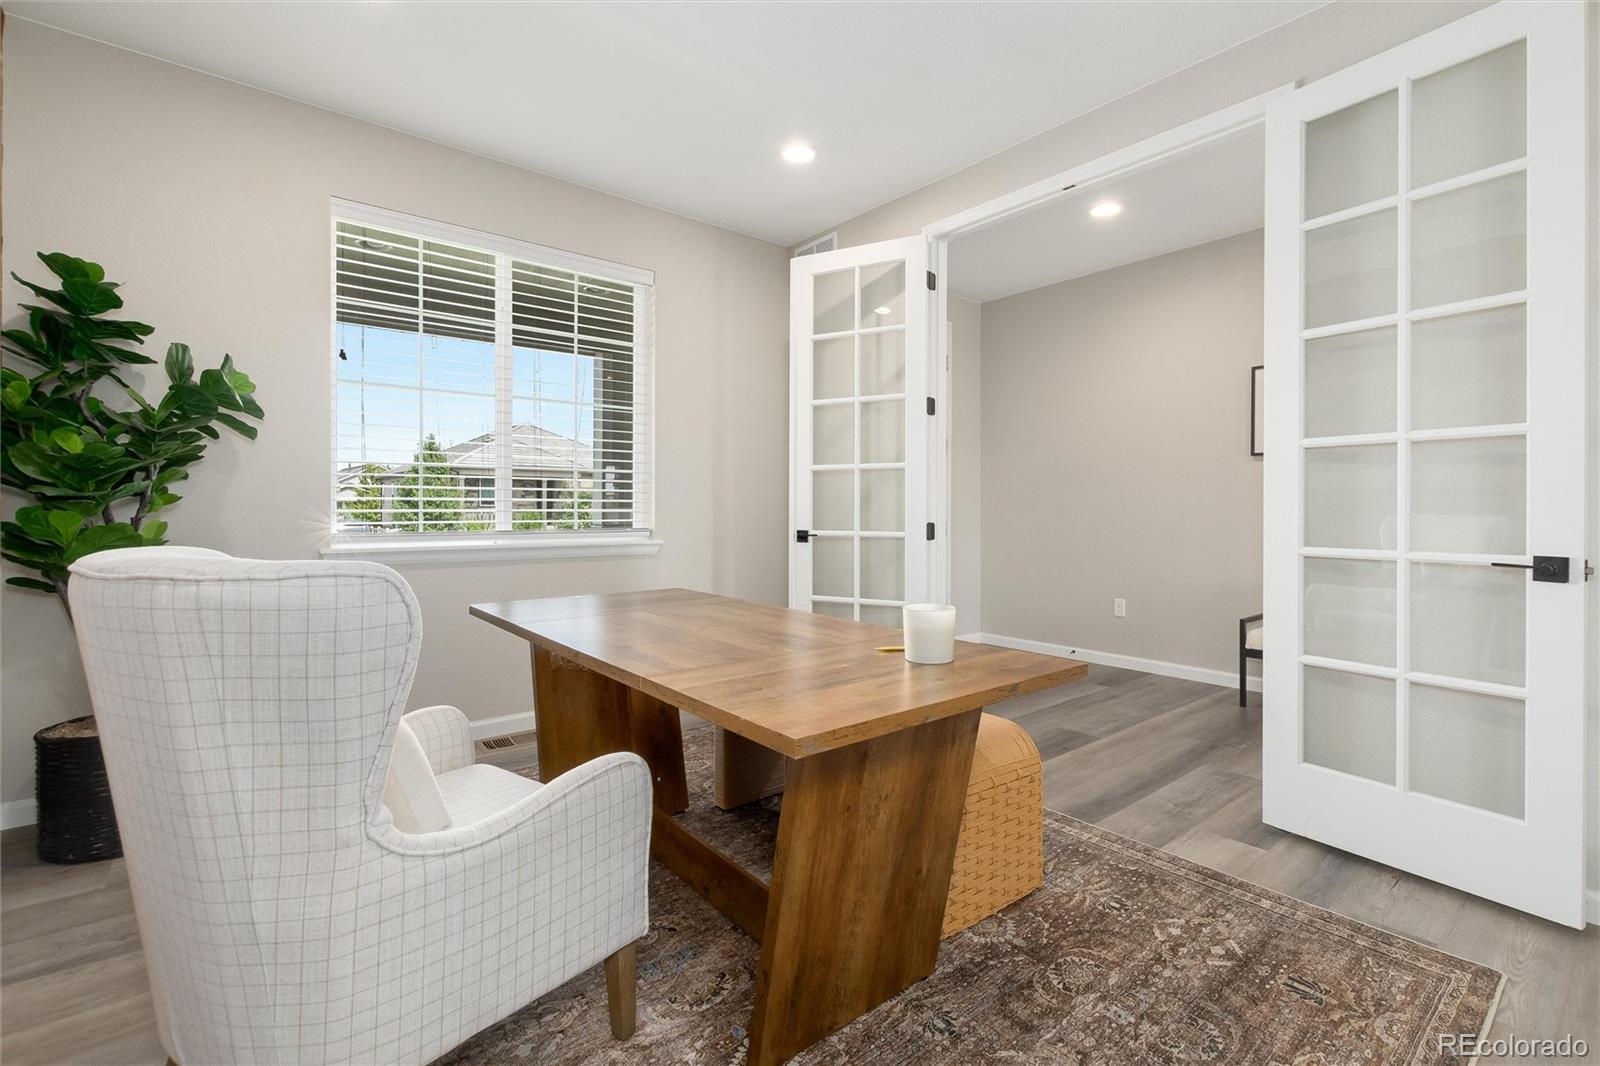
Property photo 1
Property photo 2
Property photo 3
Property photo 4
Property photo 5
5 Beds
4 Baths
4,049 sqft

$1,035,000

3402 Grizzly Peak Drive, Broomfield CO, 80023

Price per sqft$255.62
Built in2021
Property size4,049 sqft
Property typeResidential

Overview

Active

Listed Sep 17, 2026

Updated 22h ago

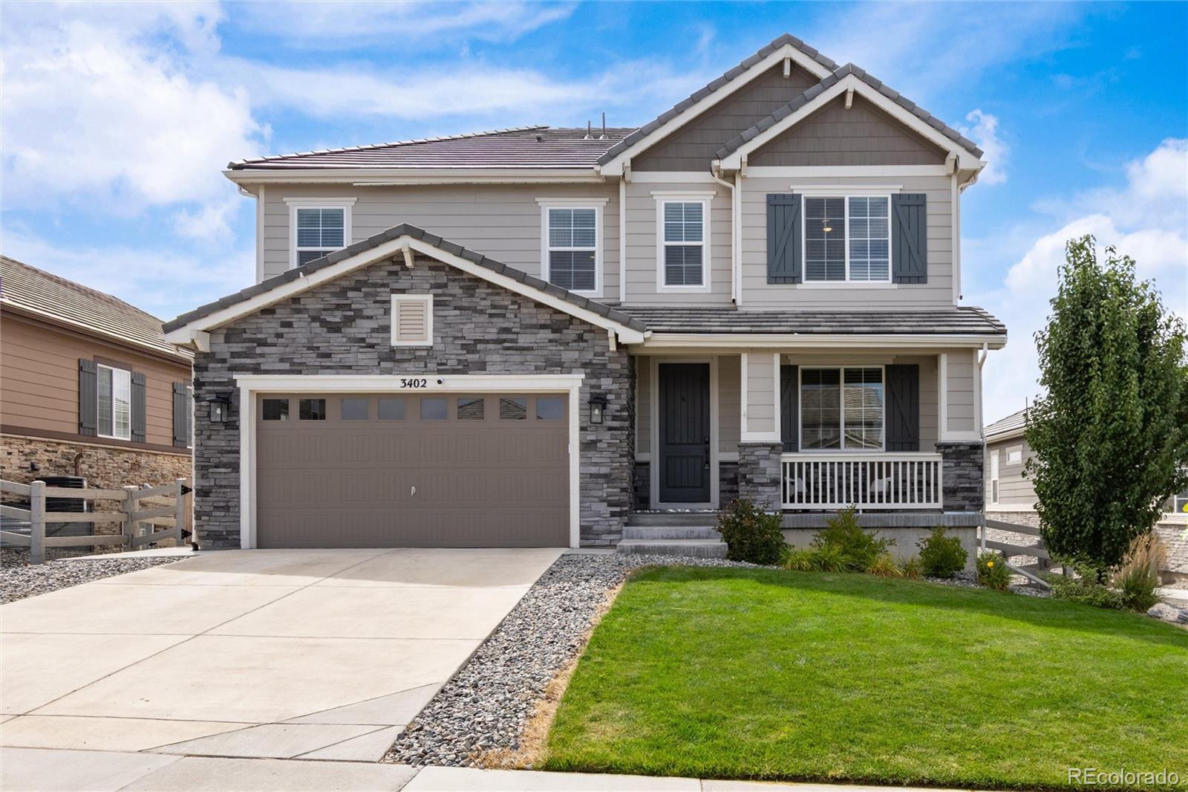
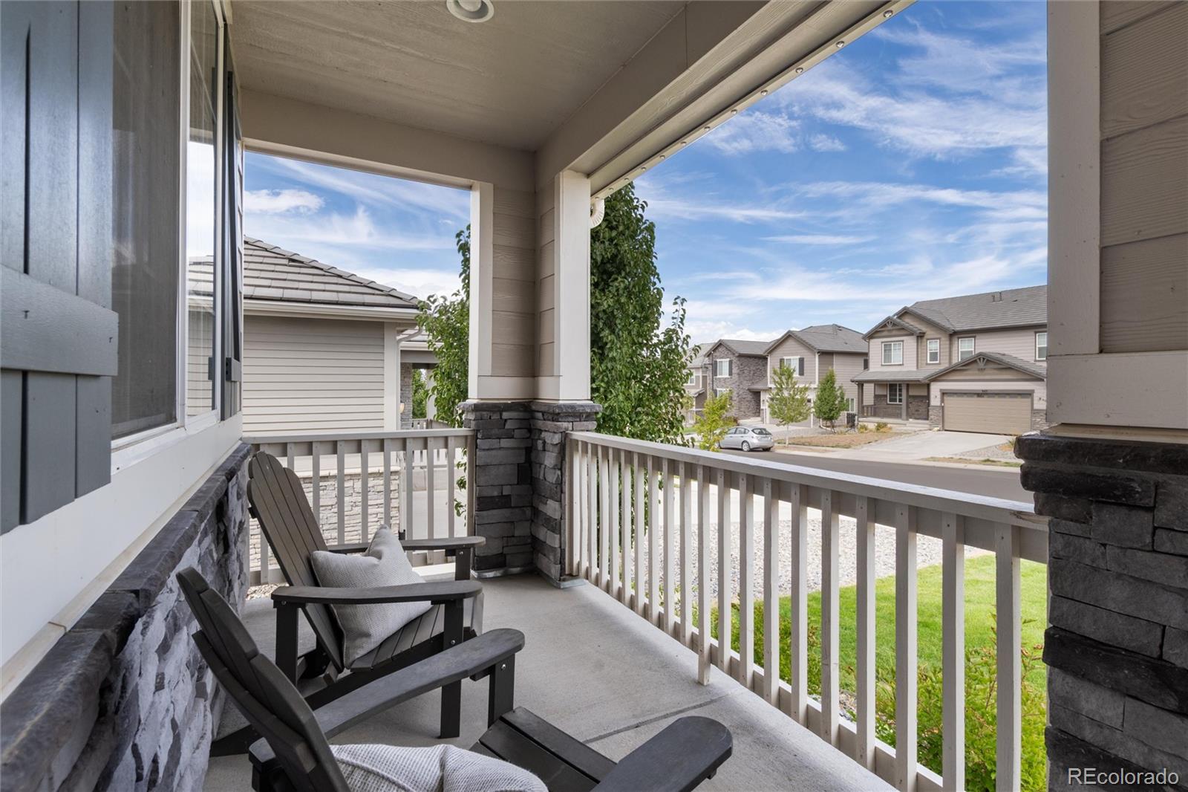
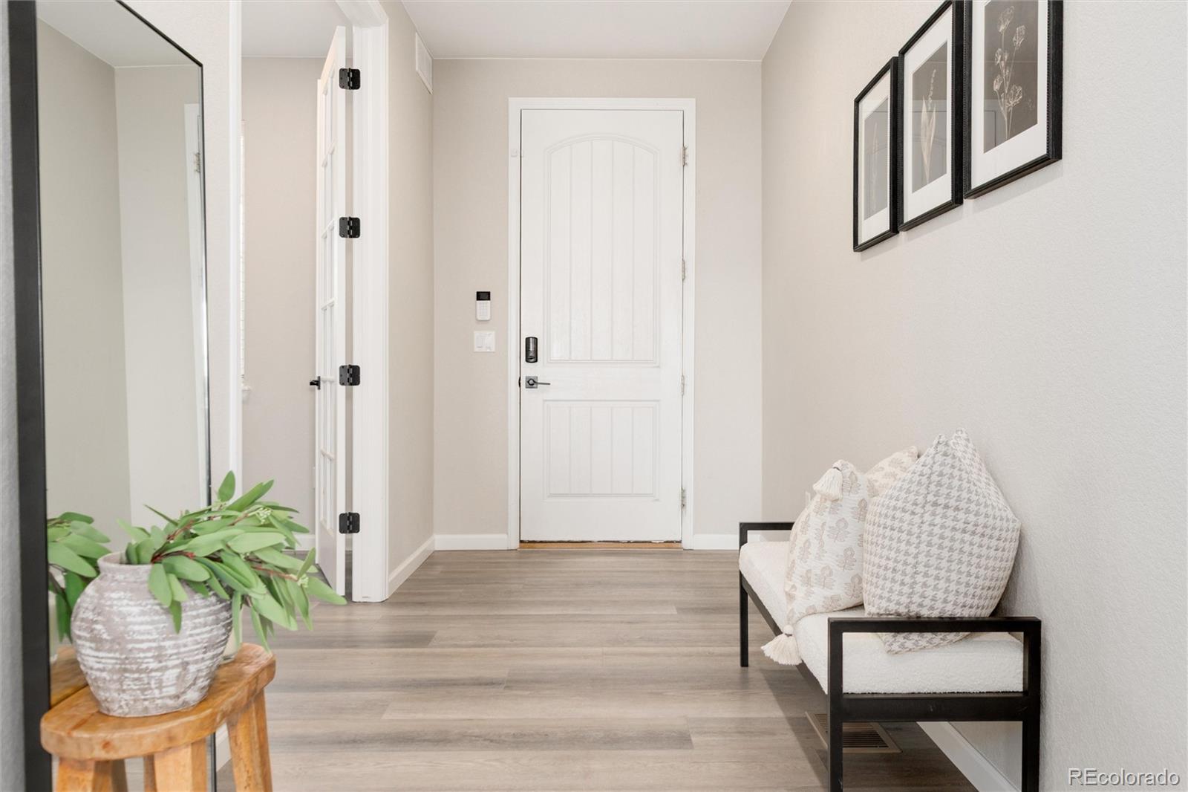
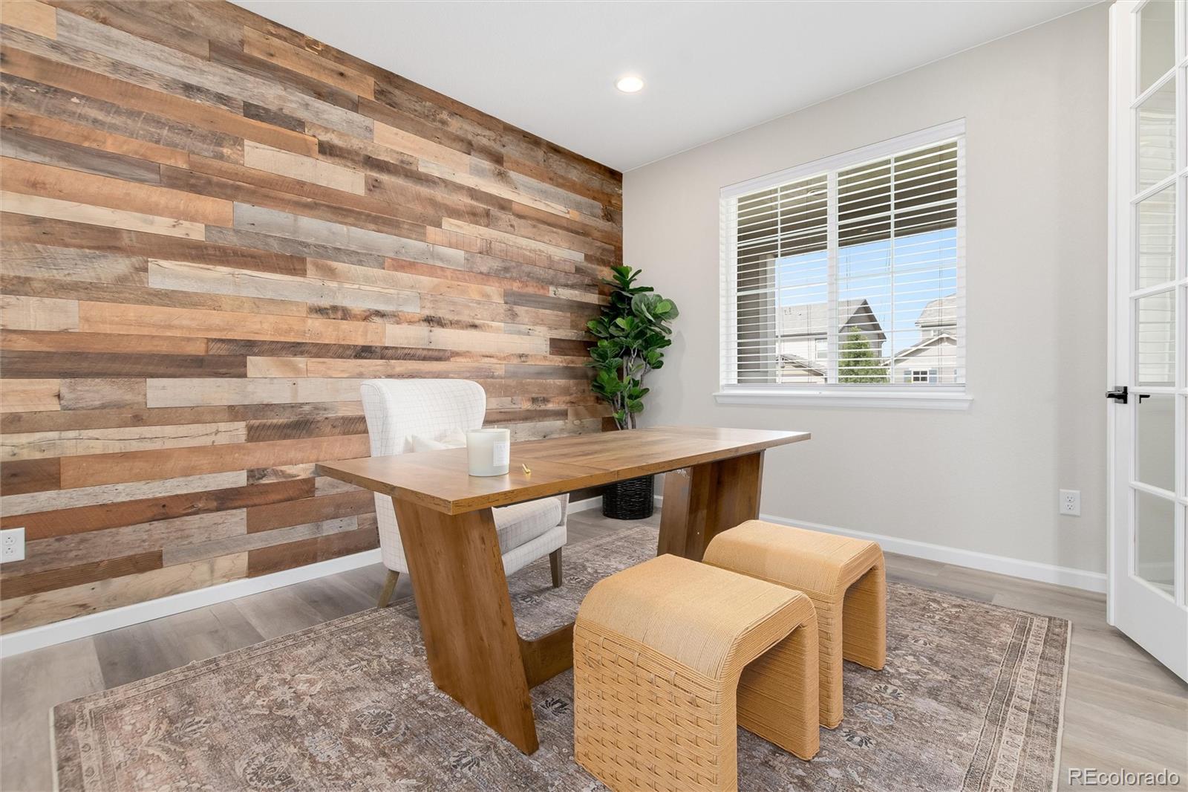
***Preferred lender offering up to a 1% lender credit on loan amount for qualified buyers. This can be used for temporary buydown, closing costs, permanent rate buydown, etc.***Welcome to this beautifully upgraded 5-bedroom, 4-bath home in sought-after Anthem Highlands, where breathtaking mountain views and thoughtful design create an exceptional Colorado lifestyle. The main level features a private office, upgraded lighting, a designer stair railing and a spacious family room with a cozy fireplace. The gorgeous kitchen opens to a deck-perfect for enjoying the incredible views, entertaining or relaxing at sunset. Upstairs, you'll find four bedrooms, including a spacious primary suite with an en-suite bath, two bathrooms and a large loft offering flexible living space. Custom built-in closet shelving provides stylish, functional storage throughout. The finished walkout basement expands the home's versatility with a generous recreation room, workout room, fifth bedroom and full bath-ideal for guests or multigenerational living. Smart blinds, whole-house water filtration with reverse osmosis, upgraded lighting, year round extereior holiday lighting, a designer stair railing and surround sound upstairs and downstairs add comfort and convenience. The workout room and outdoor spaces are also wired for sound. Step outside to beautifully landscaped grounds featuring a fire pit and unforgettable mountain views. Located in Anthem Highlands, residents enjoy access to outstanding community amenities, including pools, parks, trails, recreation facilities and year-round neighborhood activities. This is Colorado living at its finest!

$6,886/mo

Est. mortgage payment based on a $1,035,000 home price.

All estimates are provided by Luxury Presence for informational purposes only. Actual amounts may vary.

Additional information

MLS® ID
9917305
Available since
September 17, 2026

Interior Features

Bedrooms
5
Bathrooms
4
Fireplace
Yes
Cooling
Yes
Heating
Yes
Basement
No

Exterior Features

Lot Size
0.18 Acres

Other Property Details

Taxes
$8,235
Tax Frequency
Annually
Association Fee Frequency
Quarterly
Garage
Yes


Courtesy of Jennifer Kiss

Based on information from DASH - Coldwell Banker (CB) as of 10/15/2026. This information is for your personal, non-commercial use and may not be used for any purpose other than to identify prospective properties you may be interested in purchasing. The display of MLS data is usually deemed reliable but is NOT guaranteed accurate by the MLS. Buyers are responsible for verifying the accuracy of all information should investigate the data themselves or retain appropriate professionals. Information from sources other than the Listing Agent may have been included in the MLS data. Unless otherwise specified in writing, Broker/Agent has not and will not verify any information obtained from other sources. The Broker/Agent providing the information contained herein may or may not have been the Listing and/or Selling Agent. 

©2026 DASH - Coldwell Banker (CB). All rights reserved. 

Data last updated 1:19 PM UTC, 10/15/2026

Powered by Luxury Presence