Property photo 1
Property photo 2
Property photo 3
Property photo 4
Property photo 5
3 Beds
2 Baths
1,710 sqft

$799,000

16348 Viansa Way Unit 102, Naples FL, 34110

Price per sqft$467.25
Built in2023
Property size1,710 sqft
Property typeResidential

Overview

Active

Listed Jun 22, 2026

Updated 3 days ago

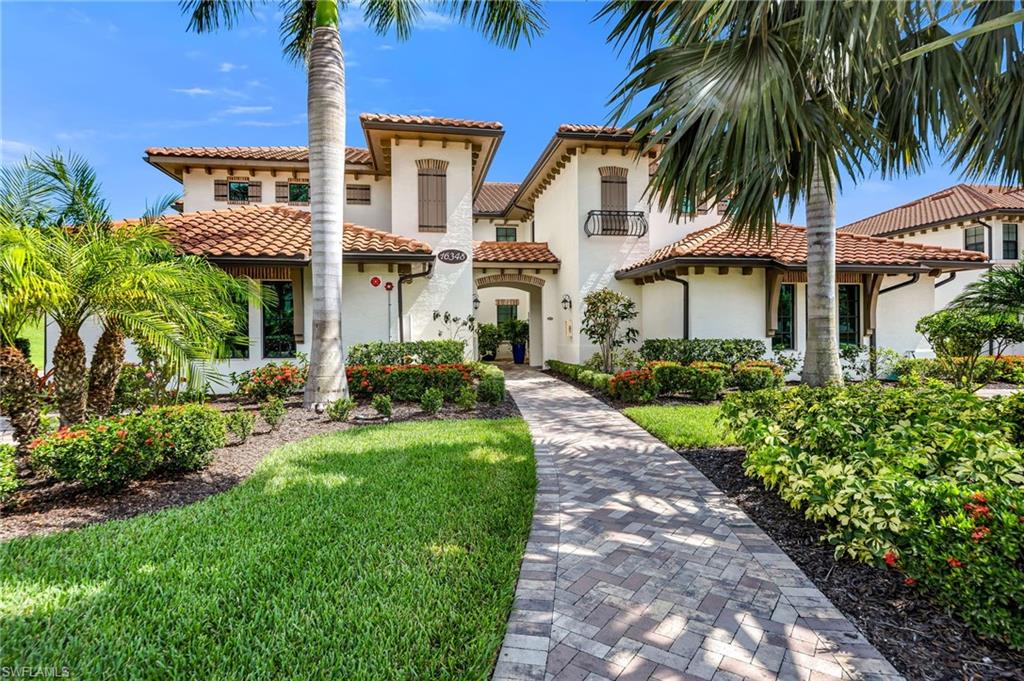
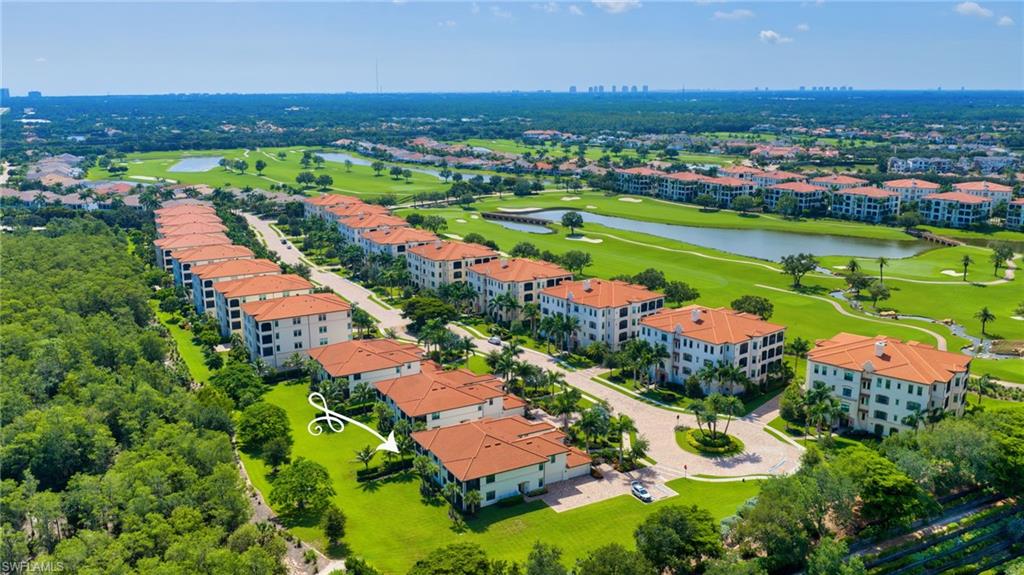
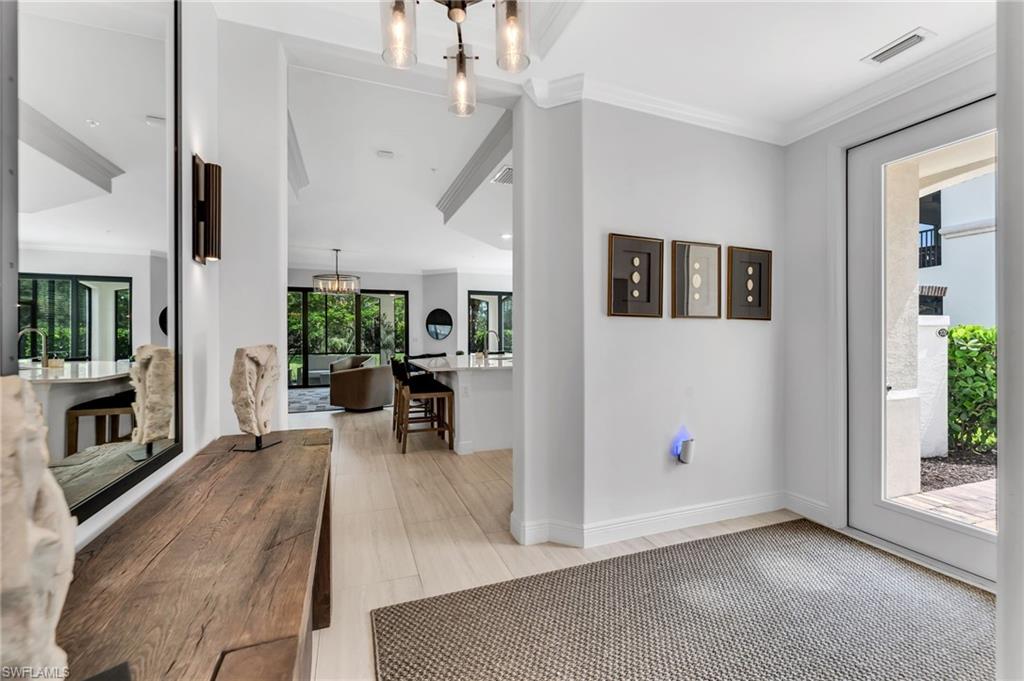
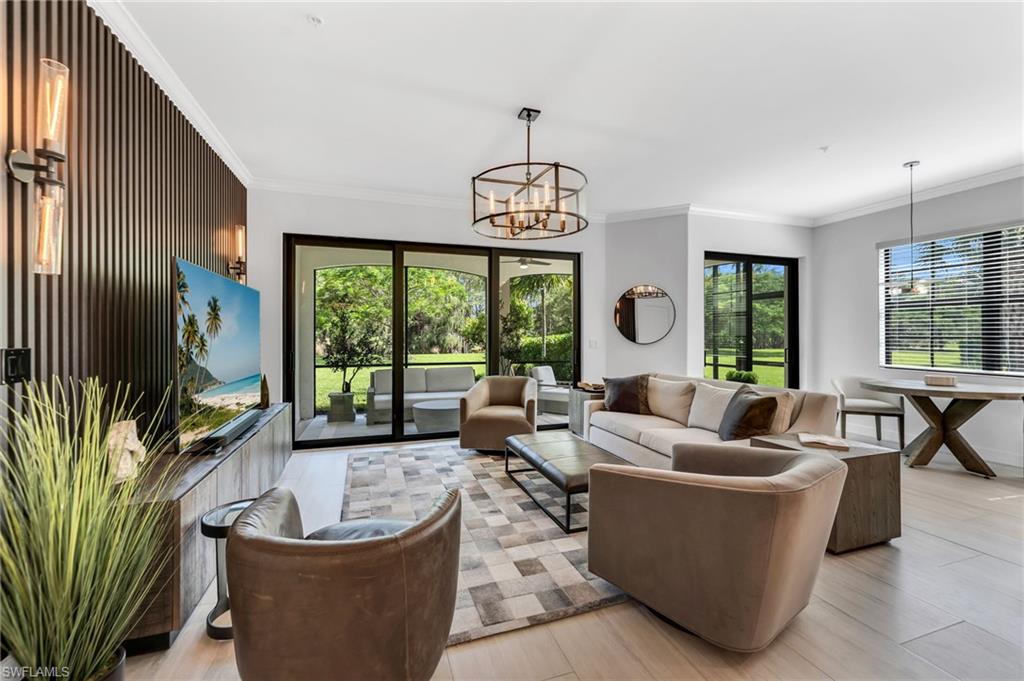
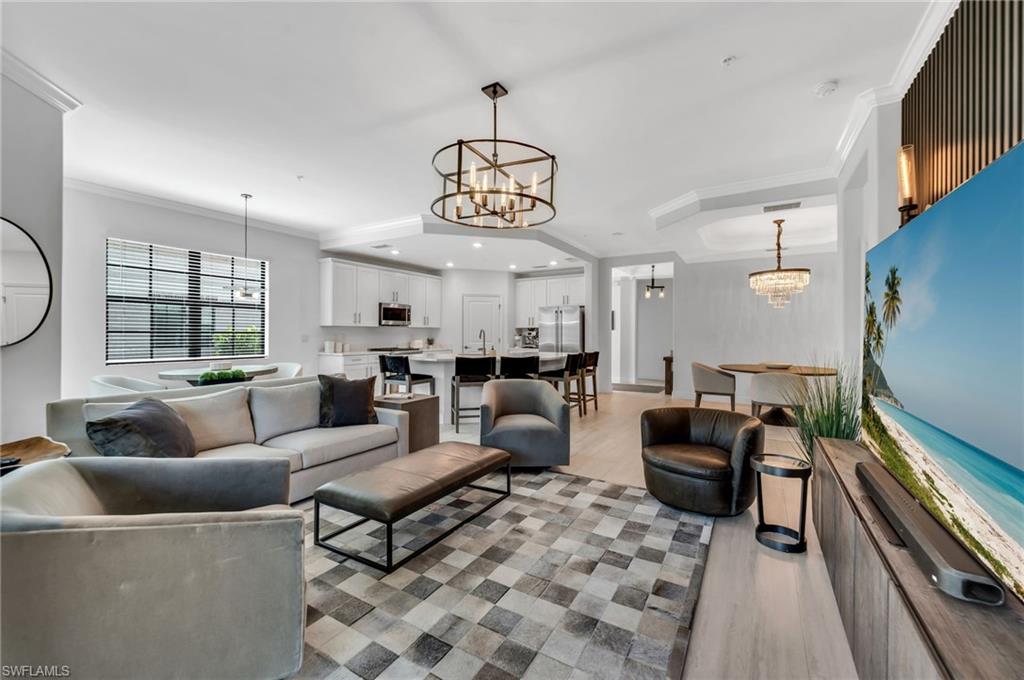
Welcome to a beautiful newer first floor coach home located in the HEART of Talis Park built in 2023. Viansa neighborhood is centrally located in Talis Park. A modern private setting. This three-bedroom, two bath residence features an open great room layout with large sliding large sliding doors that extend the living space to a screened lanai with southern exposure allowing for lots of natural light. The kitchen includes island, quartz countertops, premium cabinetry, and stainless-steel appliances. The primary suite provides lanai access, dual walk-in closets, and attached garage, soaring 9 ft ceilings, impact resistant windows and doors, and private building entry. Restoration furniture and decor throughout are negotiable. Living in Talis means access to world class amenities. The Centerpiece, the Vyne House clubhouse offers elegant and casual dining. The Core fitness center, Espirit Spa, Fiona's Market cafe and vibrant community events. For more relaxed entertainment, Casa Cortese provides a full-service sports pub with billiards, darts, ping pong, shuffleboard, and a state-of-the-art trackman golf simulator. Golf enthusiasts will appreciate the 18 -hole Greg Noman & Pete Dye Championship course, ranked among Florida's top 20 by Golf Digest. Beyond golf residents enjoy a sports complex with tennis, pickleball, bocce, dog park, scenic walking paths, a resort style pool, lap pool, kids' playground, and Beach runner shuttle to Vanderbilt Beach, complete with towels, chairs, and refreshments. Talis Park is conveniently located just 20 minutes from RSW Airport. This home provides the Naples lifestyle with privacy.

$5,316/mo

Est. mortgage payment based on a $799,000 home price.

All estimates are provided by Luxury Presence for informational purposes only. Actual amounts may vary.

Additional information

MLS® ID
226023776
Available since
June 22, 2026

Interior Features

Bedrooms
3
Bathrooms
2
Cooling
Yes
Basement
No

Other Property Details

Garage
Yes


Courtesy of Bridget Smagala

Based on information from DASH - Coldwell Banker (CB) as of 10/14/2026. This information is for your personal, non-commercial use and may not be used for any purpose other than to identify prospective properties you may be interested in purchasing. The display of MLS data is usually deemed reliable but is NOT guaranteed accurate by the MLS. Buyers are responsible for verifying the accuracy of all information should investigate the data themselves or retain appropriate professionals. Information from sources other than the Listing Agent may have been included in the MLS data. Unless otherwise specified in writing, Broker/Agent has not and will not verify any information obtained from other sources. The Broker/Agent providing the information contained herein may or may not have been the Listing and/or Selling Agent. 

©2026 DASH - Coldwell Banker (CB). All rights reserved. 

Data last updated 2:34 PM UTC, 10/14/2026

Powered by Luxury Presence