Property photo 1
Property photo 2
Property photo 3
Property photo 4
Property photo 5
3 Beds
4 Baths
2,505 sqft

$2,799,000

160 15th Street, Park City UT, 84060

Price per sqft$1,117.37
Built in2023
Property size2,505 sqft
Property typeResidential

Overview

Active

Listed Apr 10, 2026

Updated 2 days ago

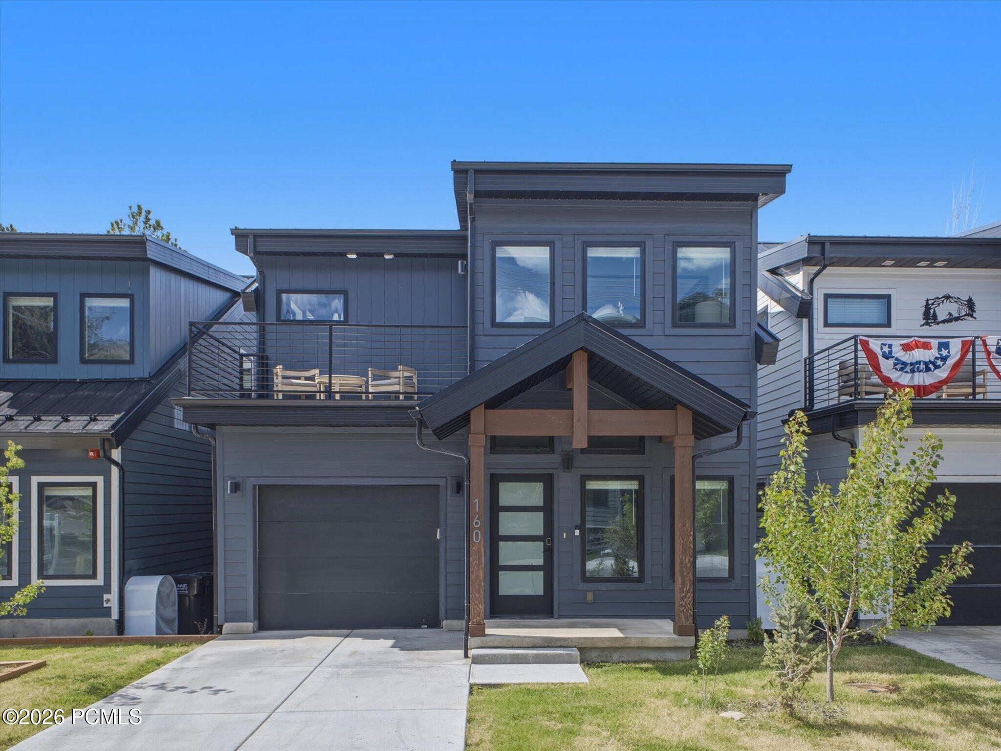
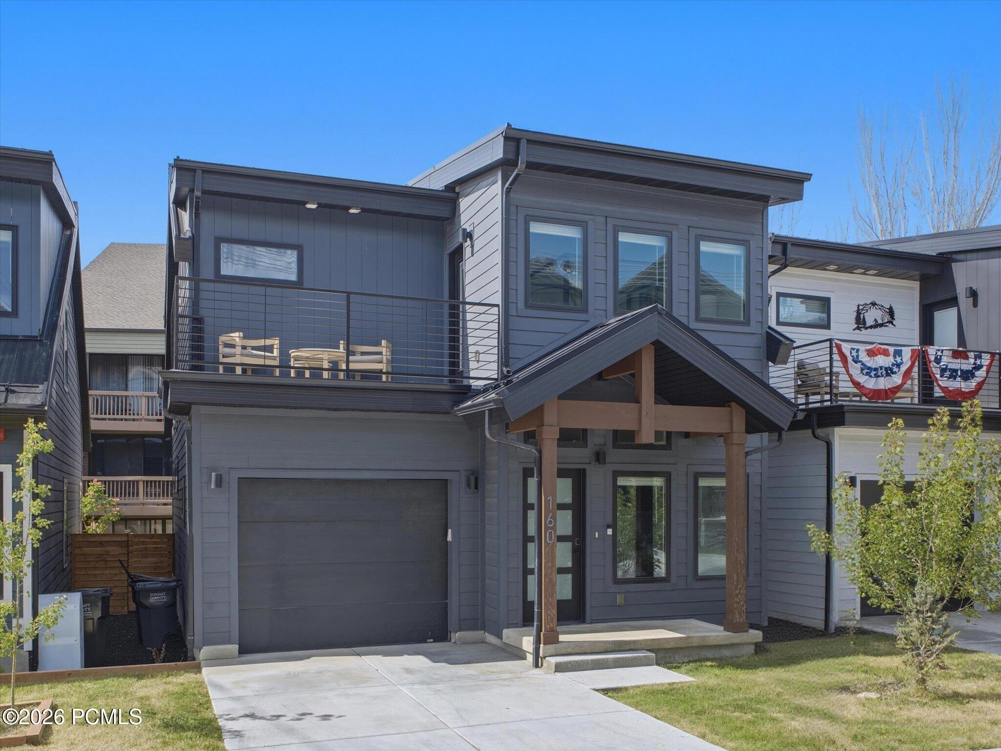
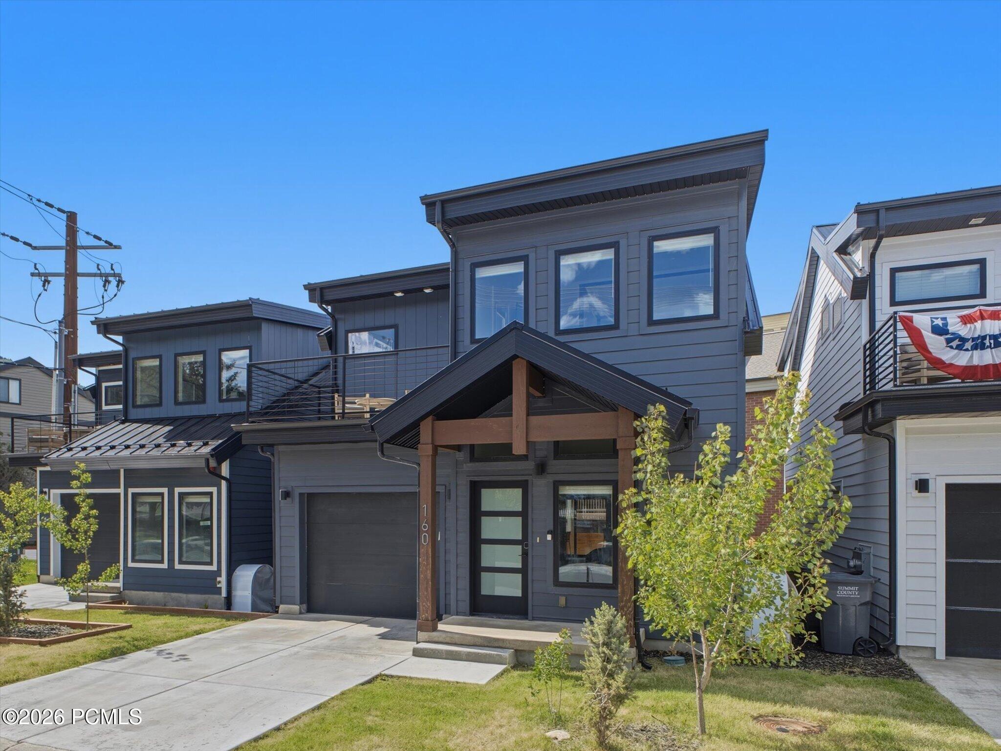
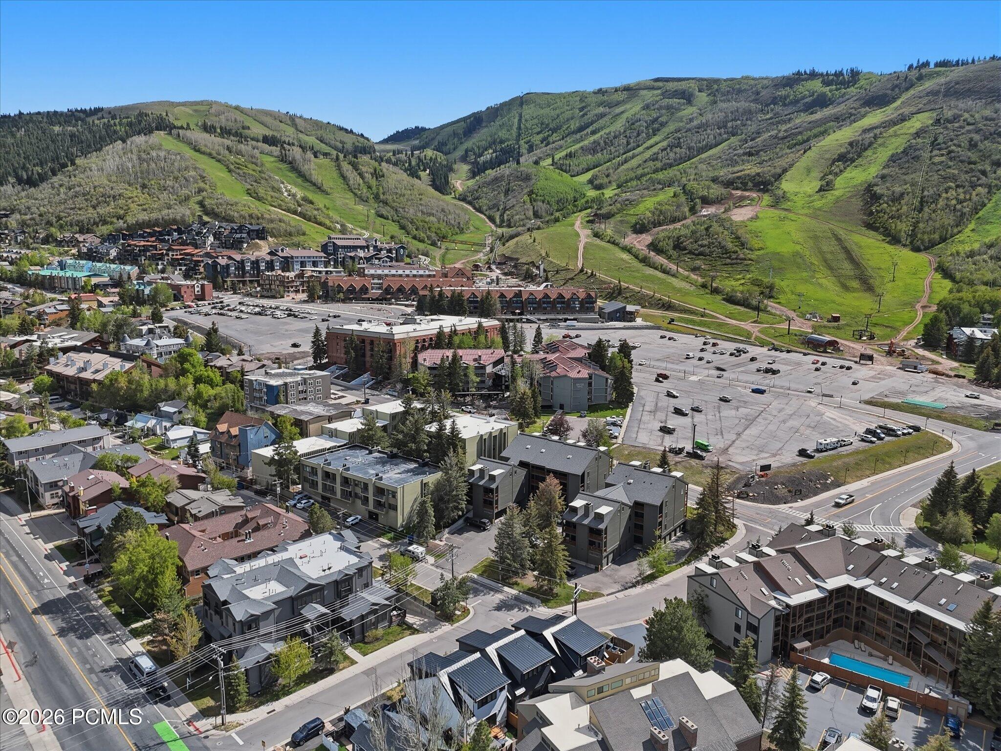
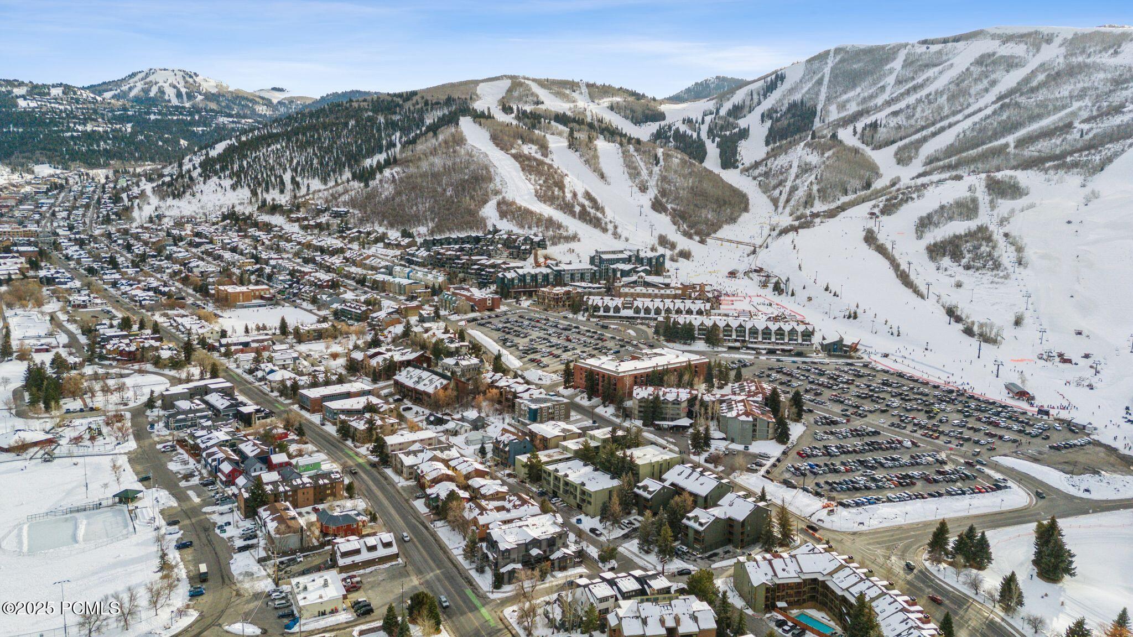
Welcome to this stunning two-story contemporary home in Old Town Park City!! This brand new-build home sits steps away from the base of Park City Mountain Resort, Park City Golf Club, City Park and Historic Main Street. This location is incredible! This home is drenched with natural light, current color schemes, textiles and finishes! LED recessed lighting, waterproof LVP flooring, artistic shiplap accents, illuminated floating shelves, counter to ceiling herringbone backsplash, smart home wired, and full fire suppression system to name a few! The kitchen features commercial grade stainless steel appliances, designer cabinetry, and flow for entertaining and direct access to backyard jacuzzi, deck and patio. The upper level has a two ensuites for your own personal oasis with an incredible set up! Featuring an amazing bathroom with dual sinks, separate garden tub and shower, walk-in closet, and personal balcony to gaze at the mountains and ski runs! The lower level is fully finished and offers a secondary living room, large bedroom and a full bathroom perfect for a bit of separation. It's fully furnished and set up to accomidate 12 guests if your after the seasonlal option. The yard is fully landscaped with full-auto sprinklers and privacy fencing! The garage features an incredible hydraulic car lift for two car garage parking and third in the driveway which is a huge bonus for Old Town. This home offers exceptional living in one of Park City's most desirable locations! If you're after the action of world class mountain biking, skiing, hiking, golf, the night life and restaurants this is an amazing option.

$18,622/mo

Est. mortgage payment based on a $2,799,000 home price.

All estimates are provided by Luxury Presence for informational purposes only. Actual amounts may vary.

Additional information

MLS® ID
12601432
Available since
April 10, 2026

Interior Features

Bedrooms
3
Bathrooms
4
Fireplace
Yes
Cooling
Yes
Basement
No

Exterior Features

Lot Size
0.05 Acres

Other Property Details

Taxes
$18,618
Tax Frequency
Annually
Garage
Yes
New Construction
Yes


Courtesy of Brian Clinger

Based on information from DASH - Coldwell Banker (CB) as of 10/14/2026. This information is for your personal, non-commercial use and may not be used for any purpose other than to identify prospective properties you may be interested in purchasing. The display of MLS data is usually deemed reliable but is NOT guaranteed accurate by the MLS. Buyers are responsible for verifying the accuracy of all information should investigate the data themselves or retain appropriate professionals. Information from sources other than the Listing Agent may have been included in the MLS data. Unless otherwise specified in writing, Broker/Agent has not and will not verify any information obtained from other sources. The Broker/Agent providing the information contained herein may or may not have been the Listing and/or Selling Agent. 

©2026 DASH - Coldwell Banker (CB). All rights reserved. 

Data last updated 2:41 PM UTC, 10/14/2026

Powered by Luxury Presence