Property photo 1
Property photo 2
Property photo 3
Property photo 4
Property photo 5
4 Beds
3 Baths
2,376 sqft

$420,000

11466 Forest Lane Avenue, Pickerington OH, 43147

Price per sqft$176.77
Built in1977
Property size2,376 sqft
Property typeResidential

Overview

Active

Listed Jul 10, 2026

Updated 3 days ago

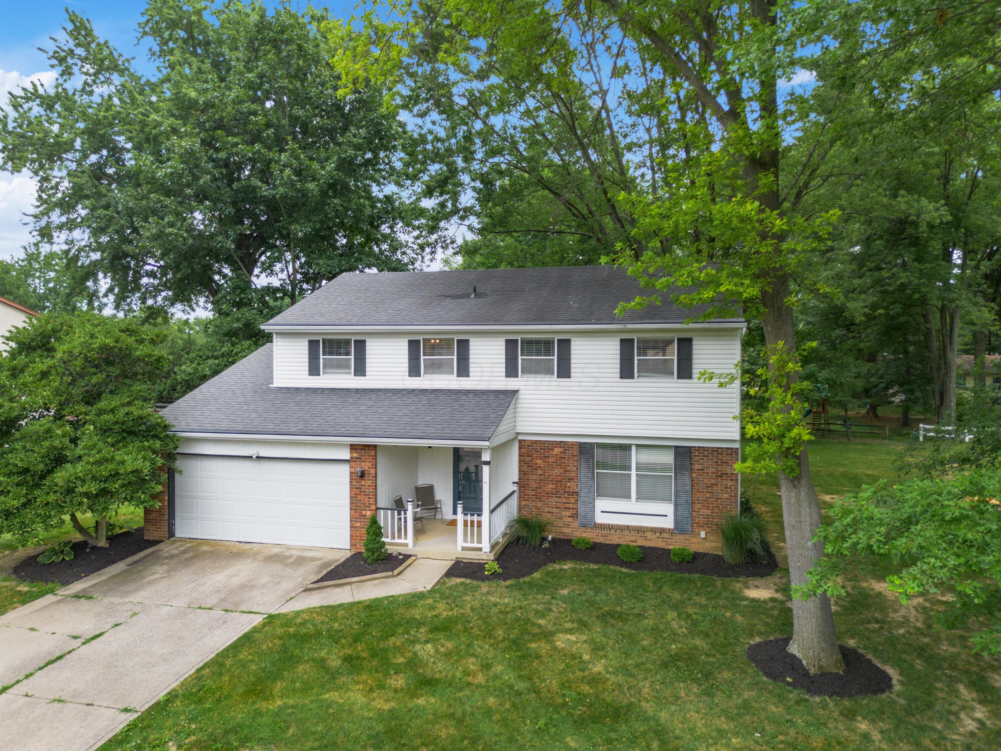
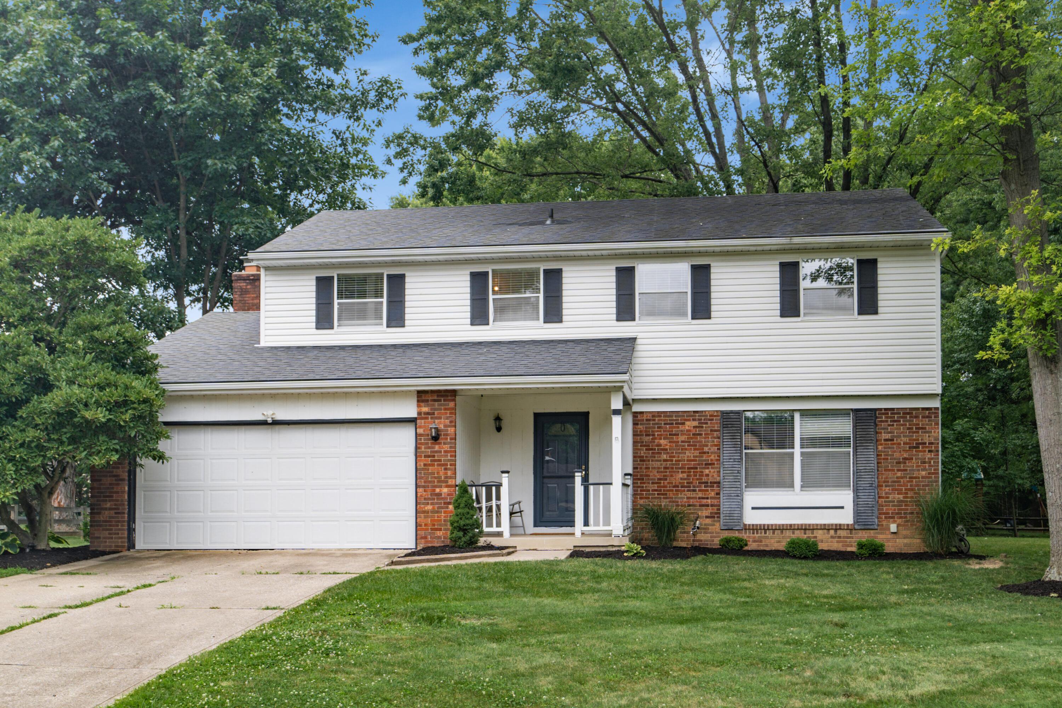
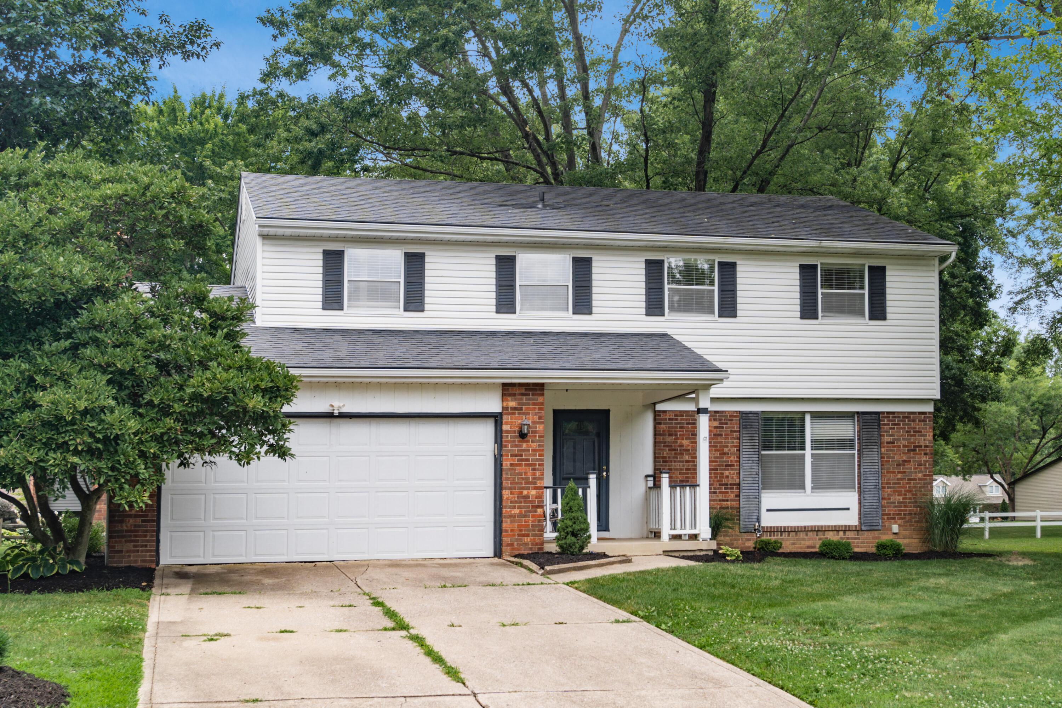
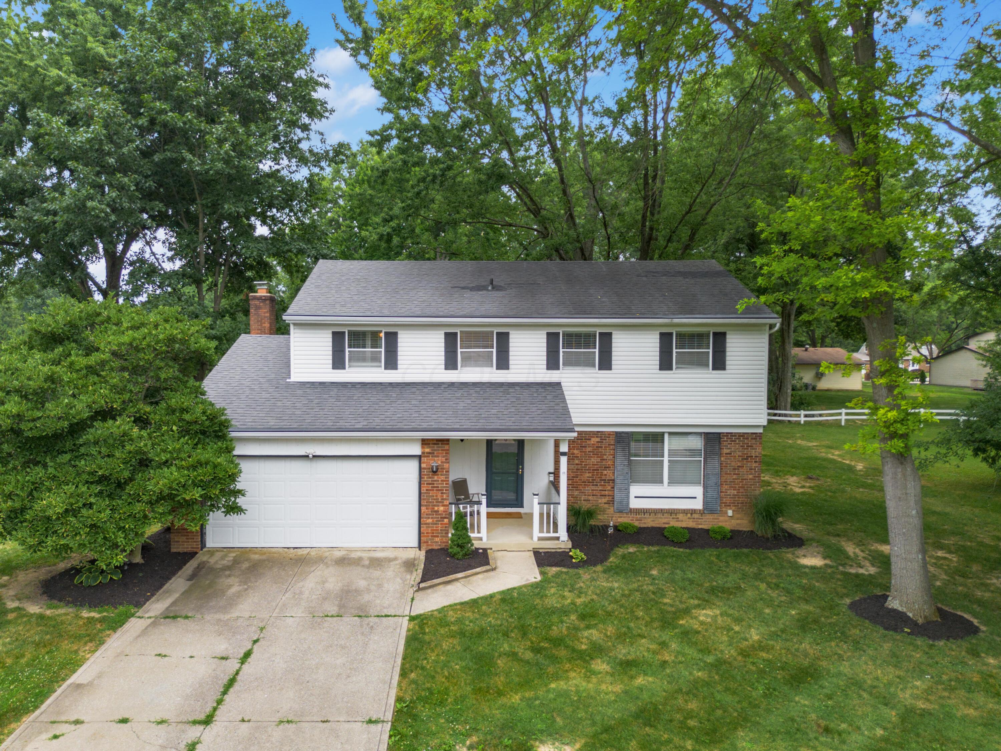
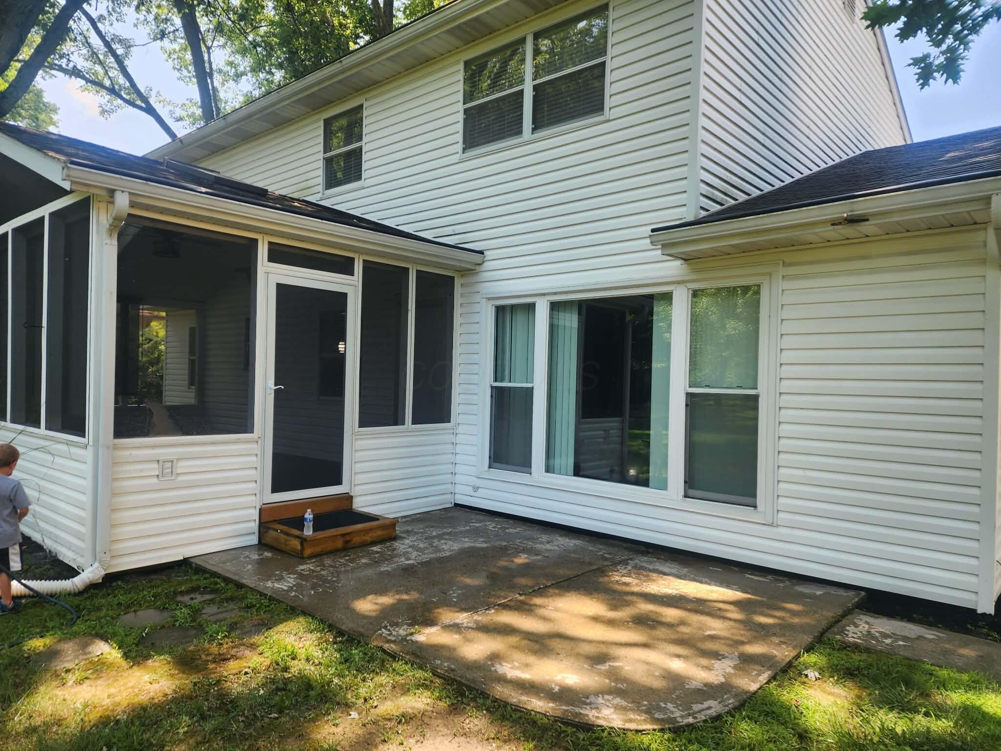
PRICE IMPROVEMENT! Open House, this Sunday, October 11th, 2:00-4:00PM! , Terrific two story home, w brick and vinyl exterior, that's been completely updated, renovated and remodeled! Like a new home! Located in one of Pickerington's most desirable neighborhoods, Huntington Hills, where you're surrounded by tall mature trees and nicely sized home lots, you will forever be happy with this purchase. Kitchen totally remodeled in '25, quartz counters, pendant lights, barn style stainless sink. Stainless Steel appliances all new in '22. All Bathrooms have been remodeled, Hallway Full BA w whirlpool tub, ceramic tiled surround and floors, new vanity and lighting. Most recent updates are Luxury Vinyl Plank floors and new trim in Living Room, Dining Room & Finished Lower Level, possible 5th BR in Lower Level too. Radon mitigated. Entire home interior just painted in '24. Enjoy the tranquility of nature in your Three Seasons Sunroom, fully remodeled in '25. Mechanicals are newer, HVAC in '22, new Hot Water Tank in '26. The size of all four bedrooms is very spacious. Main Level interior and exterior doors, entry closet & pantry doors and trim replaced in '25. Family Room has large picture window, the fireplace is flanked by bookshelves and has a Kitchen Eating Space beside., wonderful living flow on the Main Level. Half Bath here also. Attached two car garage w an extra large concrete driveway, big enough for at least 4 more vehicles. Located very close to Pickerington North HS, shopping and dining nearby too. Community has it's own swimming pool, tennis and basketball courts and playground. Be in before the Summer is over! Schedule your showing today!

$2,794/mo

Est. mortgage payment based on a $420,000 home price.

All estimates are provided by Luxury Presence for informational purposes only. Actual amounts may vary.

Additional information

MLS® ID
226025553
Available since
July 10, 2026

Interior Features

Bedrooms
4
Bathrooms
3
Cooling
Yes
Heating
Yes
Basement
No

Exterior Features

Lot Size
0.34 Acres

Other Property Details

Taxes
$5,115
Tax Frequency
Annually
Garage
Yes


Courtesy of Mark Vennitti

Based on information from DASH - Coldwell Banker (CB) as of 10/14/2026. This information is for your personal, non-commercial use and may not be used for any purpose other than to identify prospective properties you may be interested in purchasing. The display of MLS data is usually deemed reliable but is NOT guaranteed accurate by the MLS. Buyers are responsible for verifying the accuracy of all information should investigate the data themselves or retain appropriate professionals. Information from sources other than the Listing Agent may have been included in the MLS data. Unless otherwise specified in writing, Broker/Agent has not and will not verify any information obtained from other sources. The Broker/Agent providing the information contained herein may or may not have been the Listing and/or Selling Agent. 

©2026 DASH - Coldwell Banker (CB). All rights reserved. 

Data last updated 2:43 PM UTC, 10/14/2026

Powered by Luxury Presence