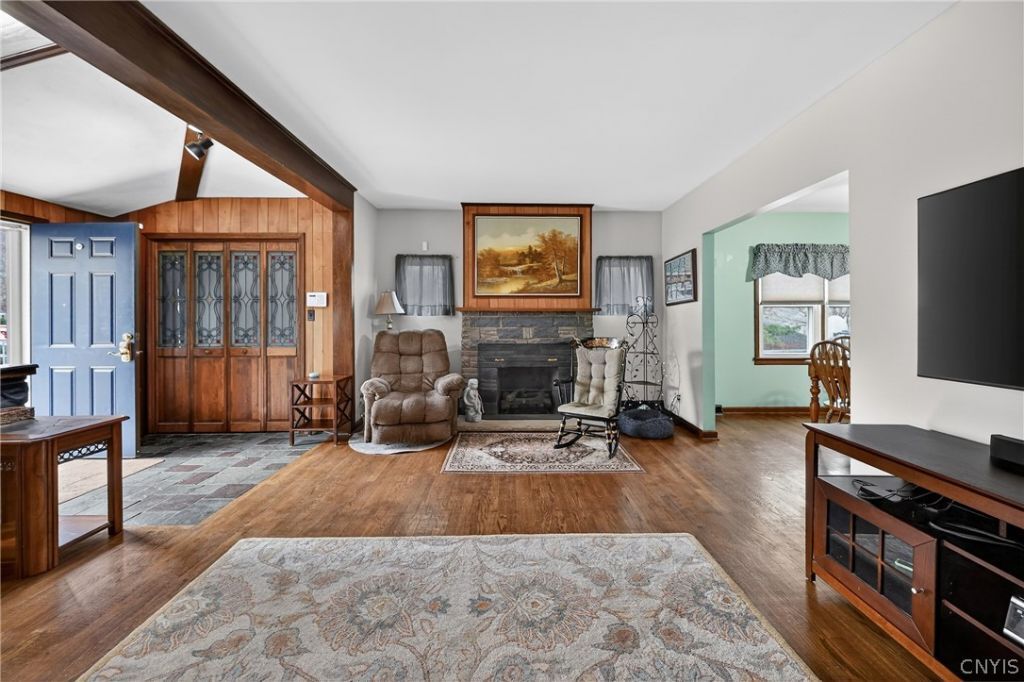
Property photo 1
Property photo 2
Property photo 3
Property photo 4
Property photo 5
3 Beds
4 Baths
2,112 sqft

$299,900

1113 N Glencove Road, Syracuse NY, 13206

Price per sqft$142.00
Property size2,112 sqft
Property typeResidential

Overview

Active

Listed Sep 15, 2026

Updated 3h ago

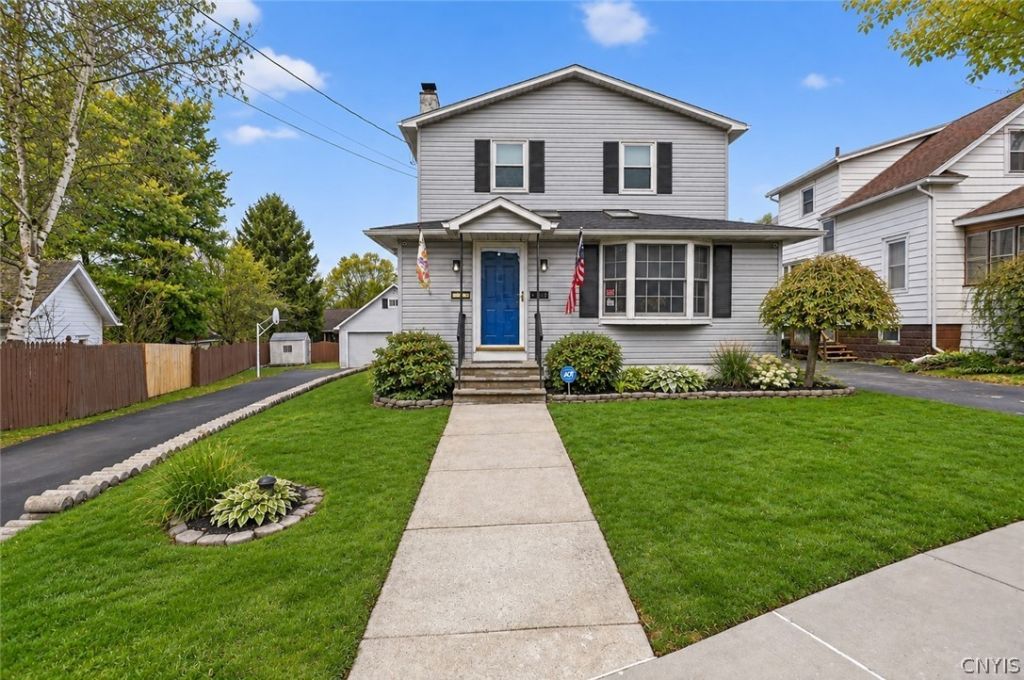
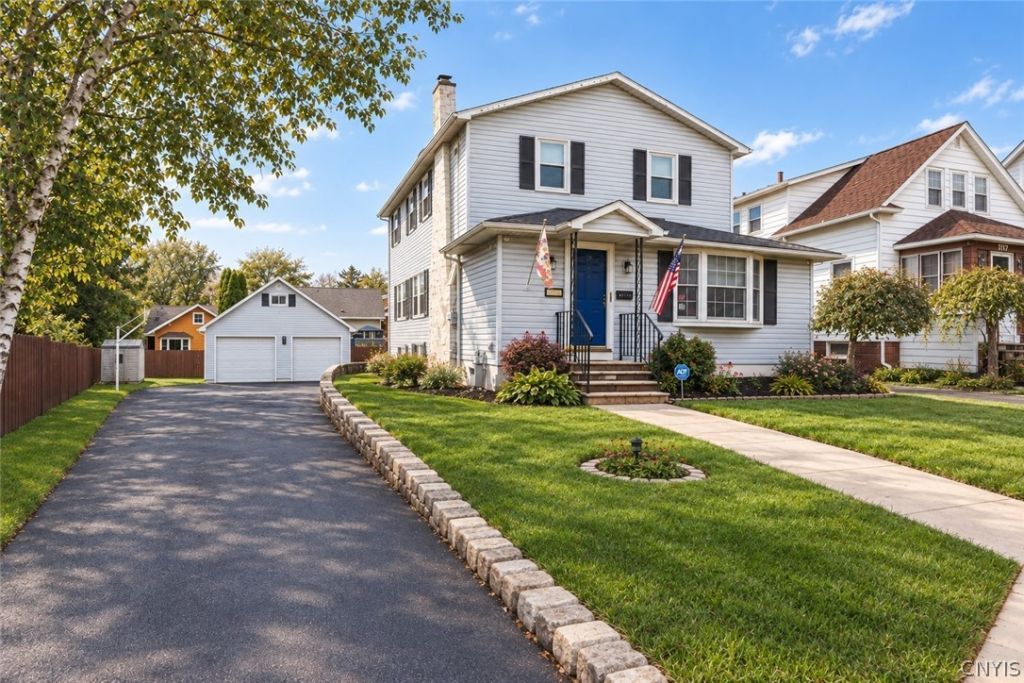
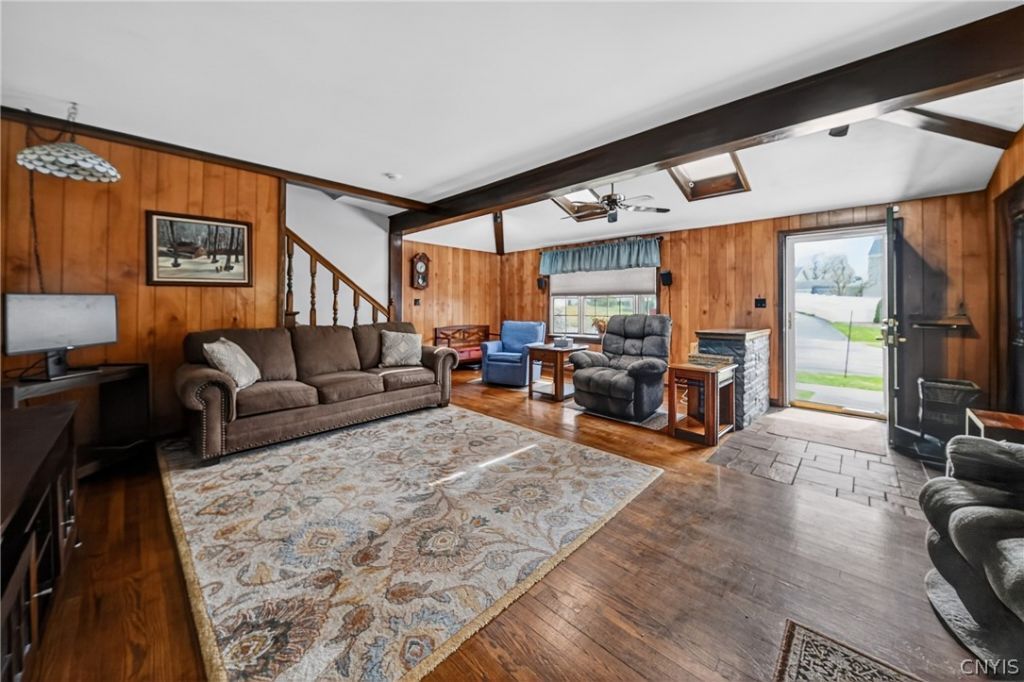
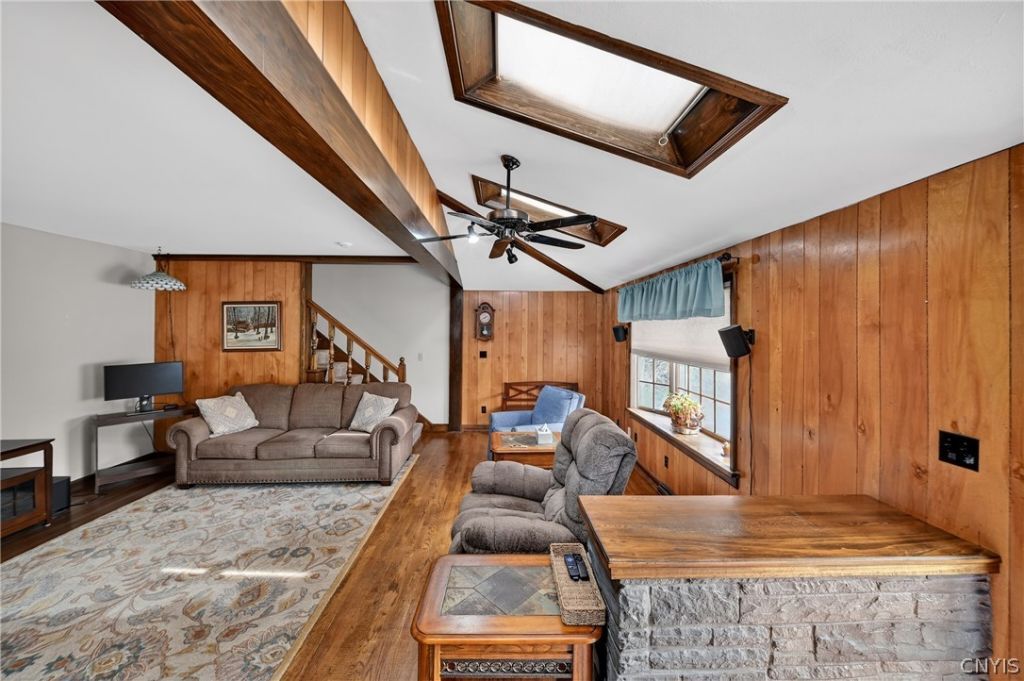
Welcome to this spacious and beautifully maintained home in the desirable Arlington section of Eastwood! Offering over 2,100 square feet, 3 bedrooms and 3.5 bathrooms, this home provides an impressive amount of living space with plenty of flexibility. Proudly loved and cared for by the same owners for over four decades, this home is ready for its next chapter. Step inside to a sizable, light-filled living room featuring a gas fireplace, followed by a formal dining room and expansive eat-in kitchen with a dedicated breakfast area, providing plenty of room for everyday living and entertaining. A first-floor bonus room offers even more flexibility as a home office, den, playroom or additional living space; a full Bathroom is adjacent. Upstairs are all three bedrooms, including an oversized primary bedroom with its own private en-suite bath. An additional full bathroom is conveniently located at the top of the stairs. The fully finished basement significantly expands the usable living space and offers even more possibilities for recreation, a home gym, office, guest space or additional living area. A half bath adds convenience, while a walk-out door provides direct access to the backyard patio. The home also offers a number of thoughtful and practical features, including a new furnace installed in 2020 with consistent annual maintenance, multiple electrical subpanels, and a generator hookup with transfer switch wired to the main electrical panel for convenient backup power capability. Keyless entry on the main doors and a keypad entry for the garage add convenience. Outside, enjoy a fully fenced backyard with a deck overlooking the property and stairs providing direct access to the yard below. The detached 2.5-car garage offers its own electrical service and additional loft/storage space, while a 10' x 12' shed provides even more storage. Underground conduit between the basement and garage provides convenient access for any future wiring needs. With generous room sizes, multiple options of additional living space, a finished walk-out basement, abundant storage and a backyard to be enjoyed, this longtime-loved Eastwood home wants you to make it your own.

$1,995/mo

Est. mortgage payment based on a $299,900 home price.

All estimates are provided by Luxury Presence for informational purposes only. Actual amounts may vary.

Additional information

MLS® ID
S1714434
Available since
September 15, 2026

Interior Features

Bedrooms
3
Bathrooms
4
Cooling
Yes
Heating
Yes
Basement
No

Exterior Features

Lot Size
0.13 Acres

Other Property Details

Taxes
$5,180
Tax Frequency
Annually


Courtesy of Lauren DeGilormo

Based on information from DASH - Coldwell Banker (CB) as of 10/16/2026. This information is for your personal, non-commercial use and may not be used for any purpose other than to identify prospective properties you may be interested in purchasing. The display of MLS data is usually deemed reliable but is NOT guaranteed accurate by the MLS. Buyers are responsible for verifying the accuracy of all information should investigate the data themselves or retain appropriate professionals. Information from sources other than the Listing Agent may have been included in the MLS data. Unless otherwise specified in writing, Broker/Agent has not and will not verify any information obtained from other sources. The Broker/Agent providing the information contained herein may or may not have been the Listing and/or Selling Agent. 

©2026 DASH - Coldwell Banker (CB). All rights reserved. 

Data last updated 2:29 PM UTC, 10/16/2026

Powered by Luxury Presence