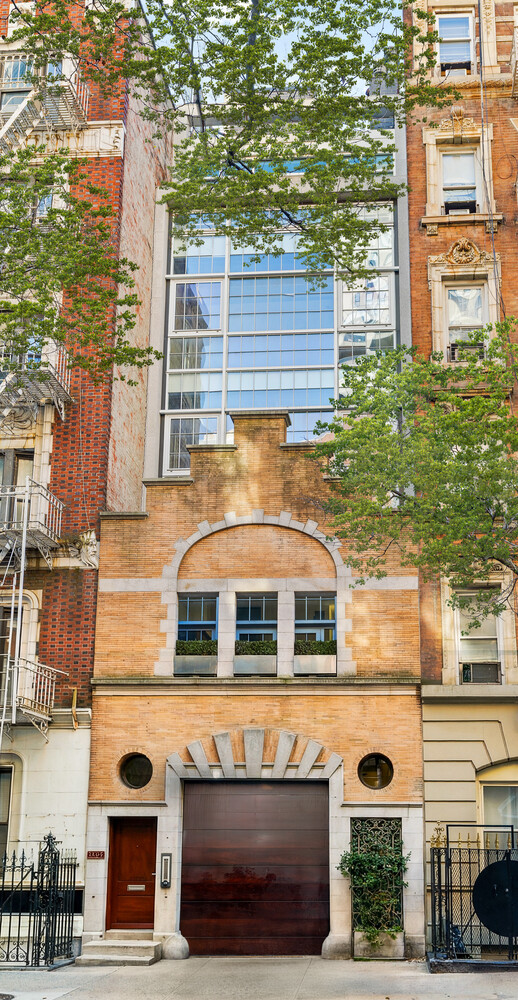
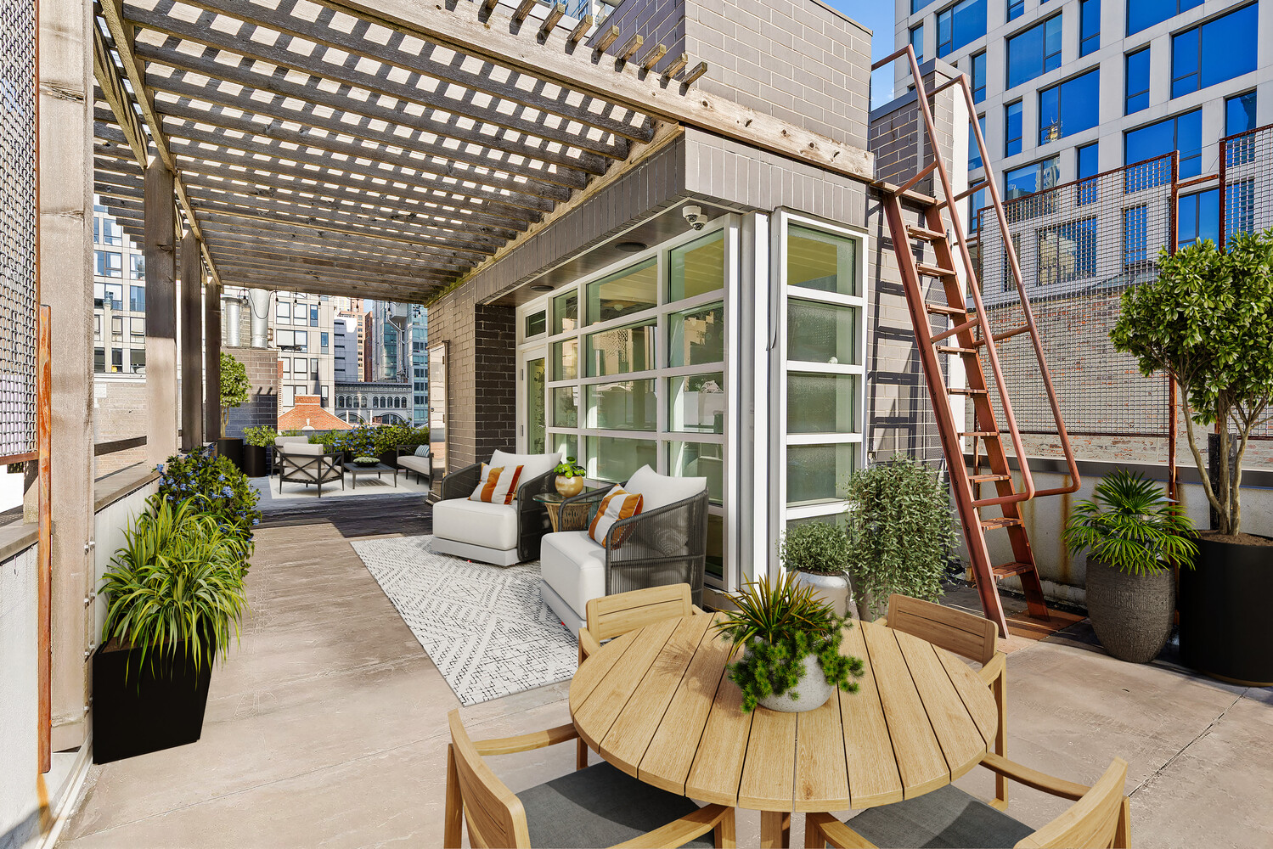
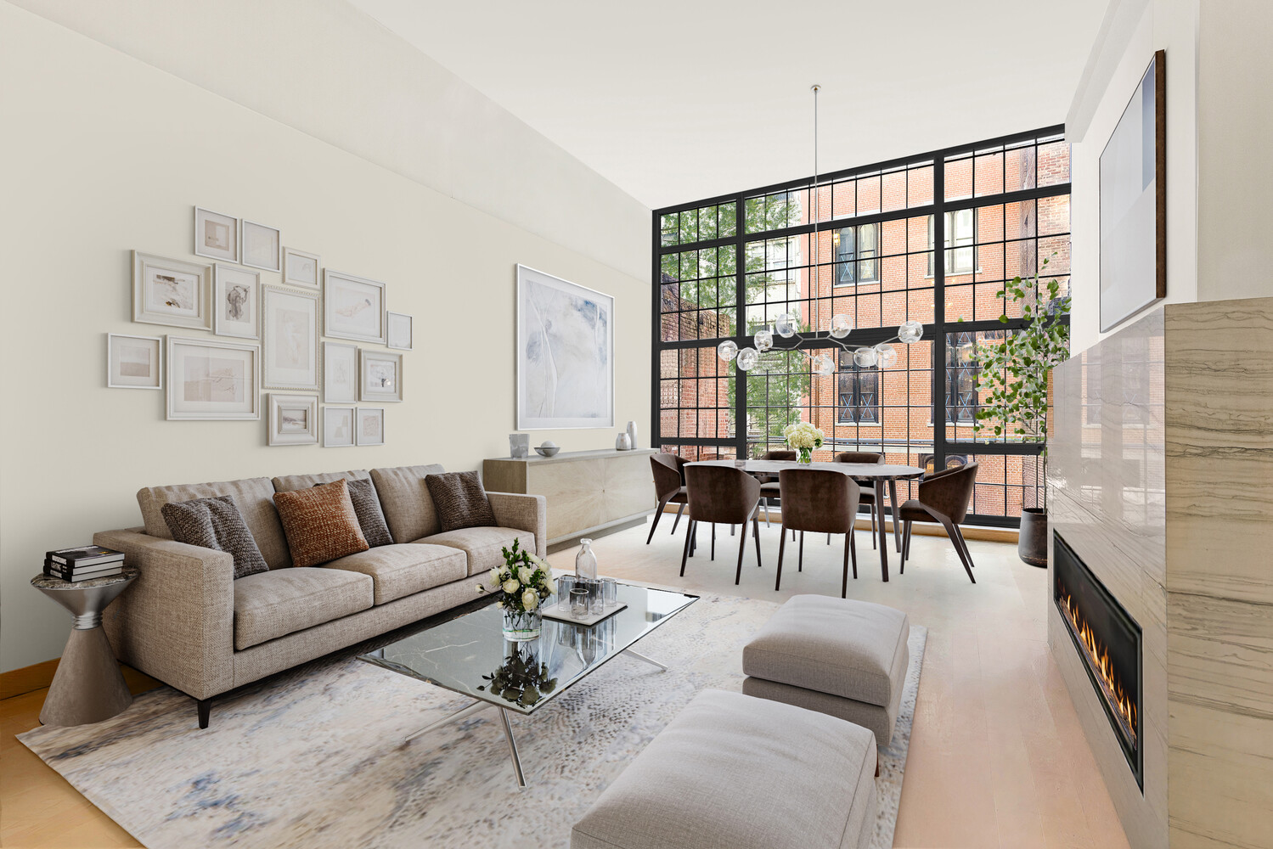
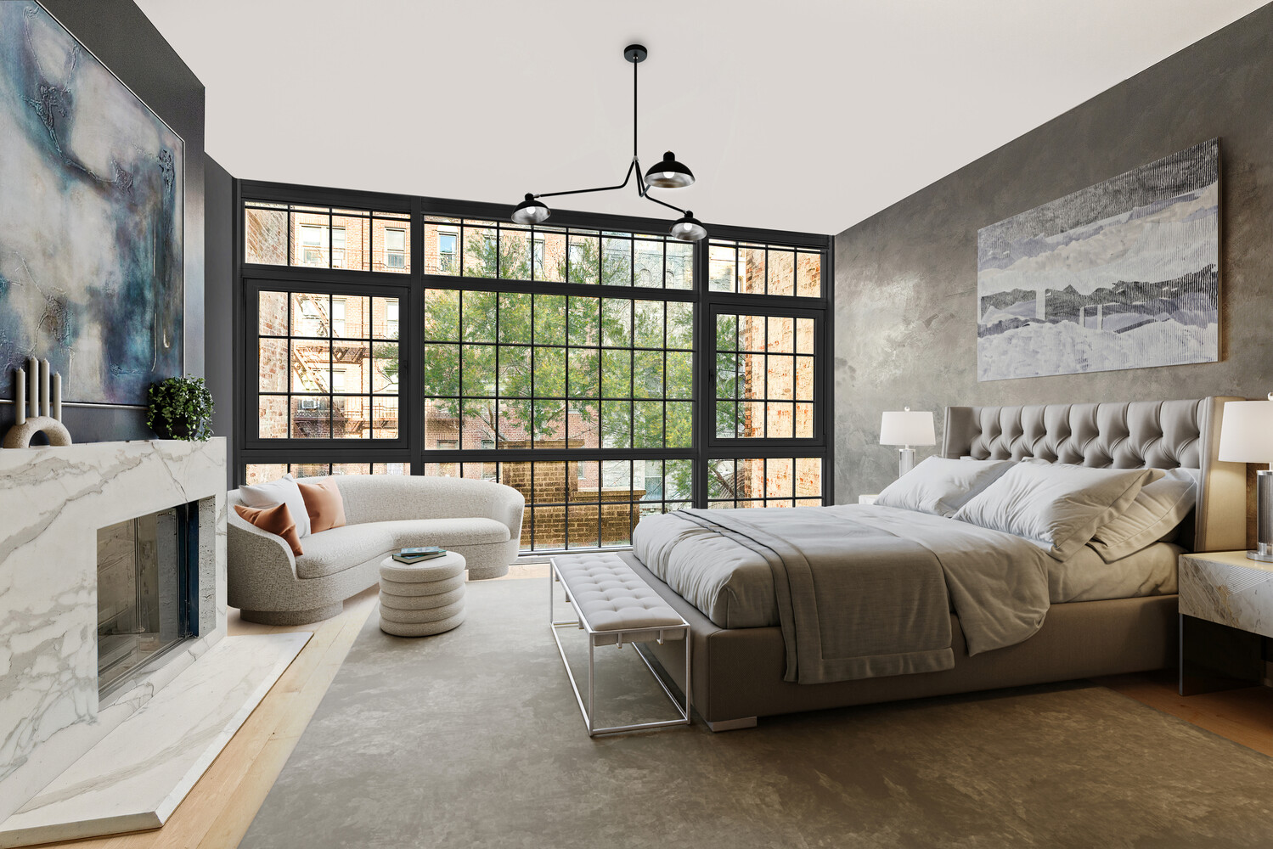
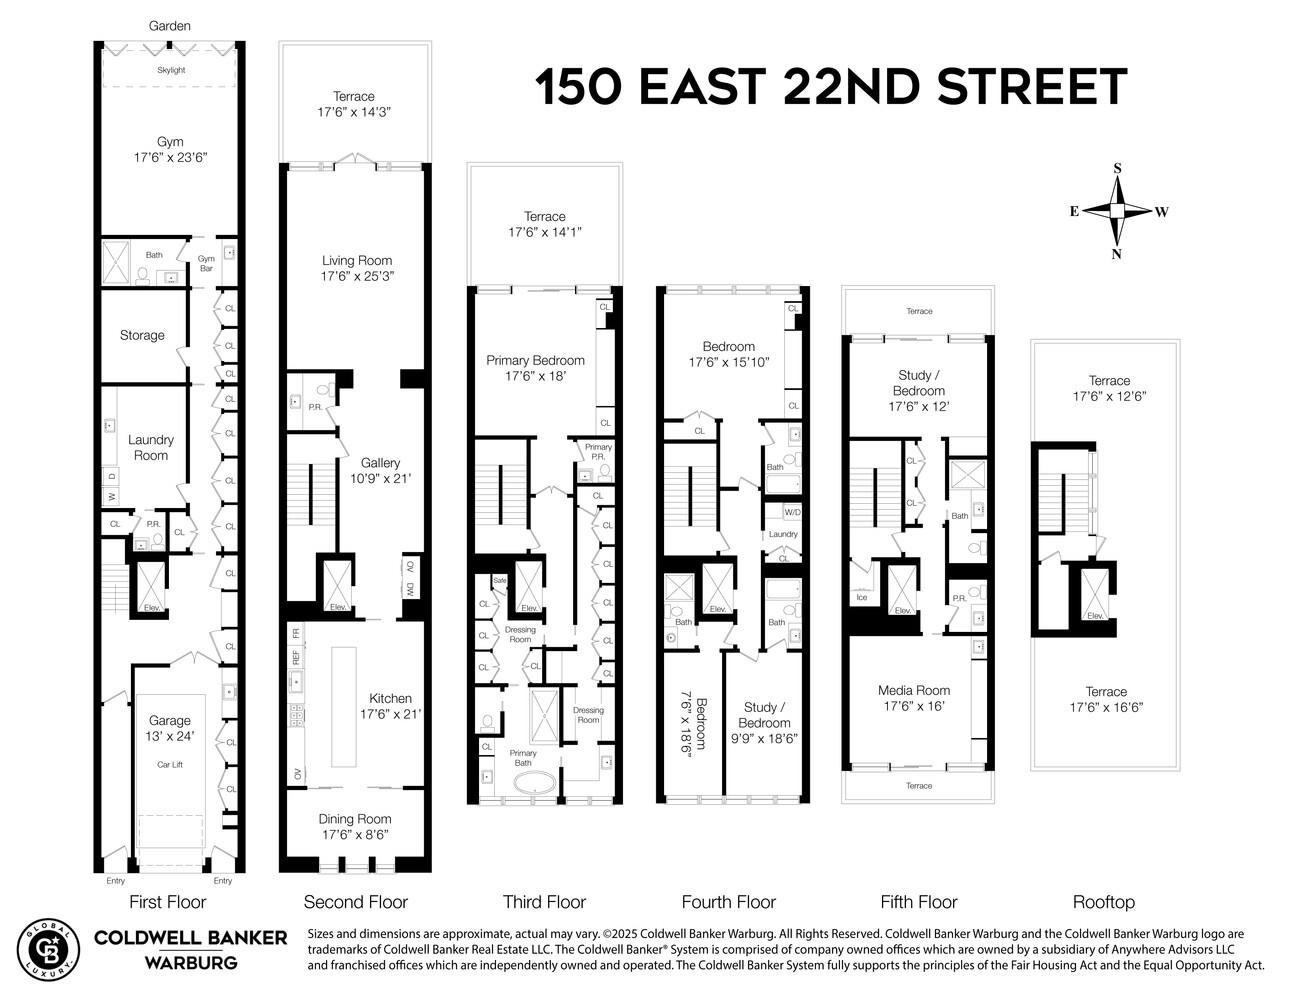
A Rare Gramercy Area Carriage House with Private Garage - Delivered With Approved PlansThis extraordinary property preserves the historic facade of an original Neo-Flemish carriage house dating to 1893-an architectural relic that lends enduring character to East 22nd Street.Behind this striking frontage lies the framework for a substantial modern residence, offering a combination of scale, volume, and features that are increasingly impossible to replicate in Manhattan. Most notably, the property includes a private curb cut and enclosed garage-an exceptional amenity rarely found in downtown townhouses. It also has available air rights.FAR as built is 3.14. FAR allowed is 7.5Delivered with fully approved plans, the offering allows a buyer to bypass the most time-intensive stages of development and proceed directly to execution. Unlike many townhouse opportunities, this is not an open-ended project, but a well-conceived and fully realized architectural vision - with the flexibility to make it entirely your own through tailored layouts and customized design finishes.Configured as a five-story, 20-foot-wide residence with nearly 7,000 square feet of potential living space, the home is designed for both grand entertaining and modern living. Plans include an ALT-1 permit for a private garage with vehicle lift to a newly created cellar, approximately 95 feet of enclosed ground-floor space complemented by a greenhouse, and an enclosed dining area with a glass ceiling on the second level. A dramatic vertical layout, serviced by an elevator, is paired with expansive outdoor spaces, including multiple landscaped terraces and a rooftop deck.The parlor level is distinguished by soaring 15-foot ceilings, while floor-to-ceiling windows create a luminous, gallery-like atmosphere throughout.The result is a rare opportunity to create a bespoke residence - one that seamlessly integrates historic character with contemporary scale, privacy, design and flexibility.Approved Plans:Cellar Dedicated storage areas New retaining walls and structural concrete piers/beams (this work has been completed) Existing elevator pit Hatch/ladder access from first floor Mechanical space for proposed car lift 1st Fl - Arrival Level & Wellness Private indoor garage with car lift Formal foyer and entry hall Large gym with adjacent bath, storage, and full laundry room (the gym could easily be a family room or media room) Powder room Rear connection to greenhouse/terrace extension per approved ZRD-1 2nd Fl - Kitchen, Dining & Main Living Expansive kitchen with island, cooking suite, double ovens, fridge/freezer Large dining room with glass ceiling Full-width living room with natural light from window wall South-facing terrace off the living room with pavers on pedestal system Walkable skylight system and insulated roofing components Powder room off foyer landing 3rd Fl - Full Primary Suite Grand primary bedroom with private terrace Dual dressing rooms Large primary bath with separate water closet 4th Fl - Bedrooms, Studies & Laundry 3 full bedrooms with 3 ensuite baths Additional dedicated laundry room Centralized 4th Fl hall 5th Fl - Media, Study & Dual Terraces Large media room with adjacent powder room Separate study with private full bath (could be a bedroom) Expansive south terrace and north terrace Interior access to roof Roof Rooftop terraces with new paver system Aluminum louvered pergola HVAC dunnage Skylight FDNY-compliant access pathways Approved Exterior Redevelopment Highlights Preservation of the original 1893 carriage house facade New window wall systems across rear New greenhouse structure at rear with fixed and operable glazing Restored parapets, granite cleaning, and facade masonry repairs Updated EIFS on east and west facades where existing. Multiple new guardrails, coping, waterproofing, and cladding systems Location 1 block from Gramercy Park Surrounded by historic townhouses, carriage houses, and a uniquely preserved str