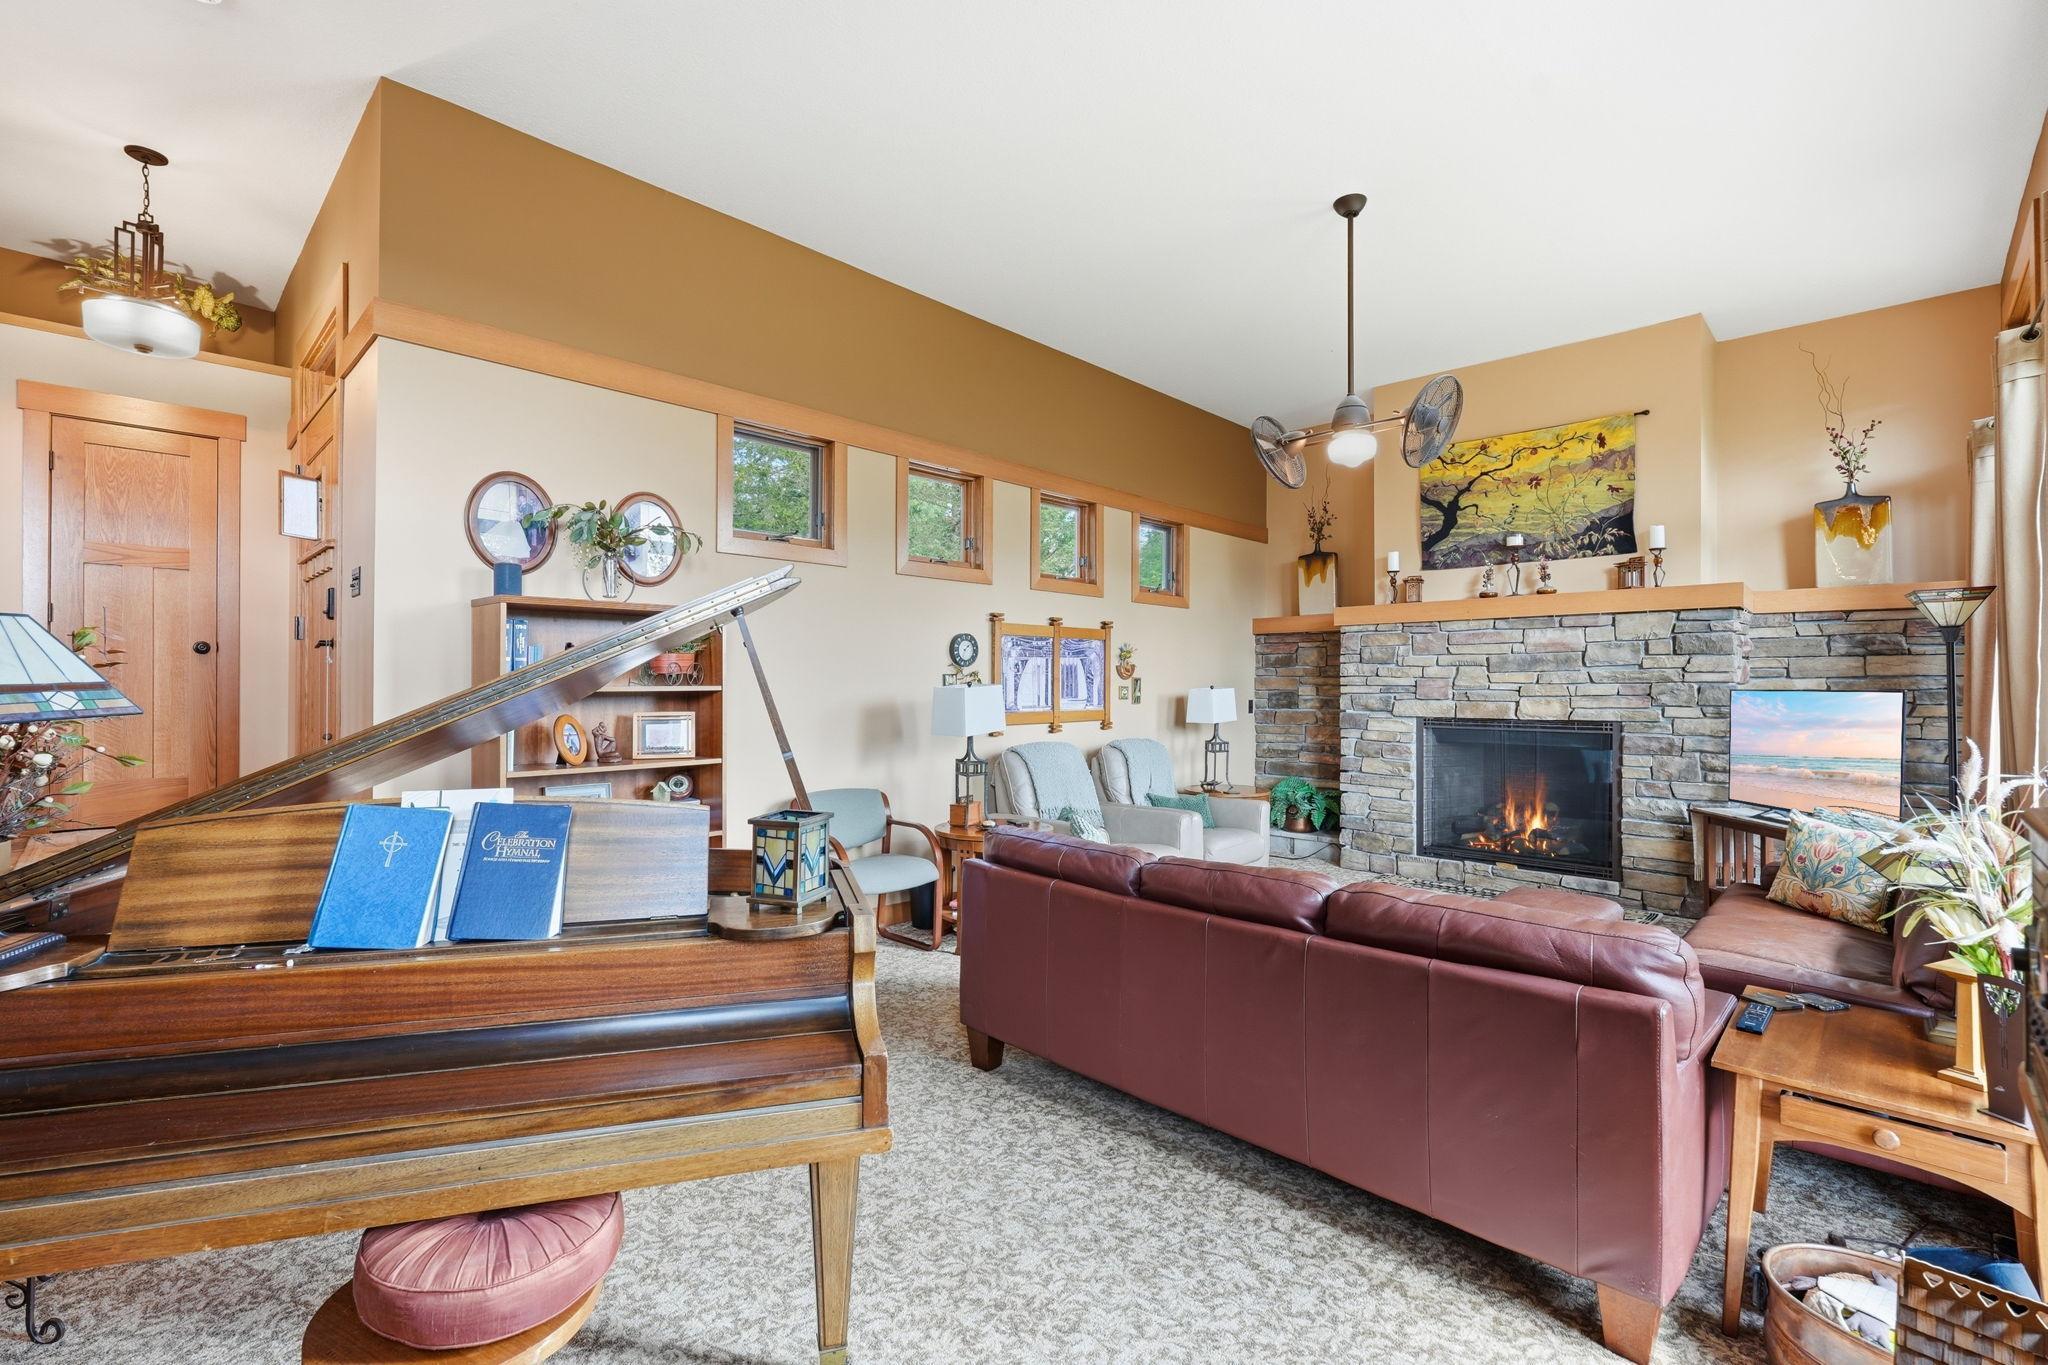
Property photo 1
Property photo 2
Property photo 3
Property photo 4
Property photo 5
3 Beds
3 Baths
2,704 sqft

$1,092,500

469 County Road E, Hudson WI, 54016

Price per sqft$404.03
Built in2006
Property size2,704 sqft
Property typeResidential

Overview

Active

Listed Aug 22, 2026

Updated 2 days ago

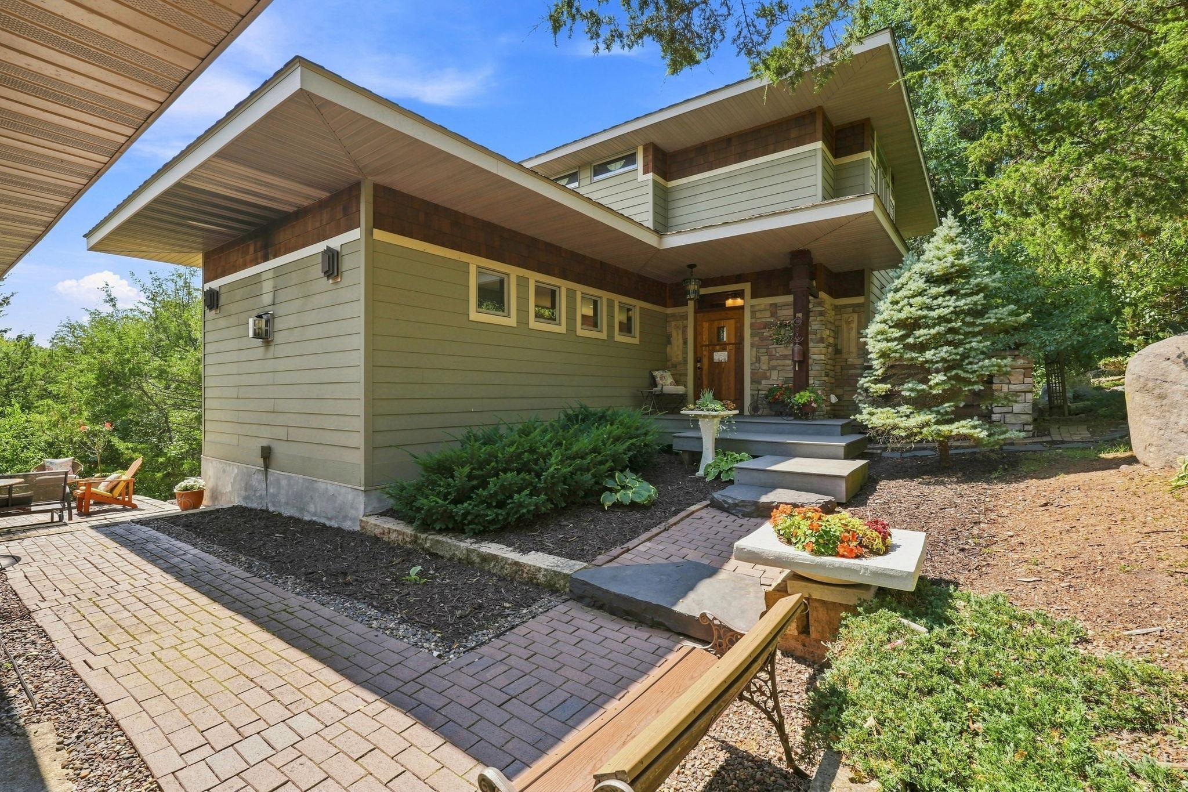
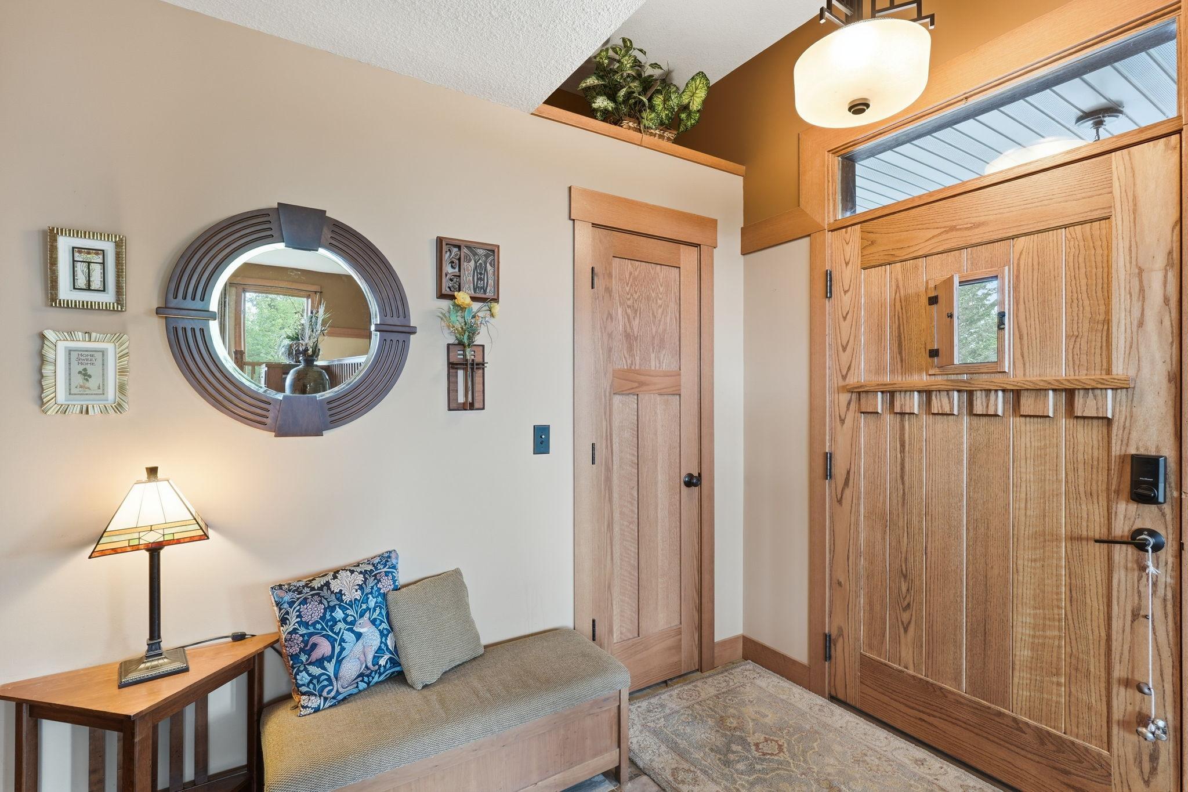
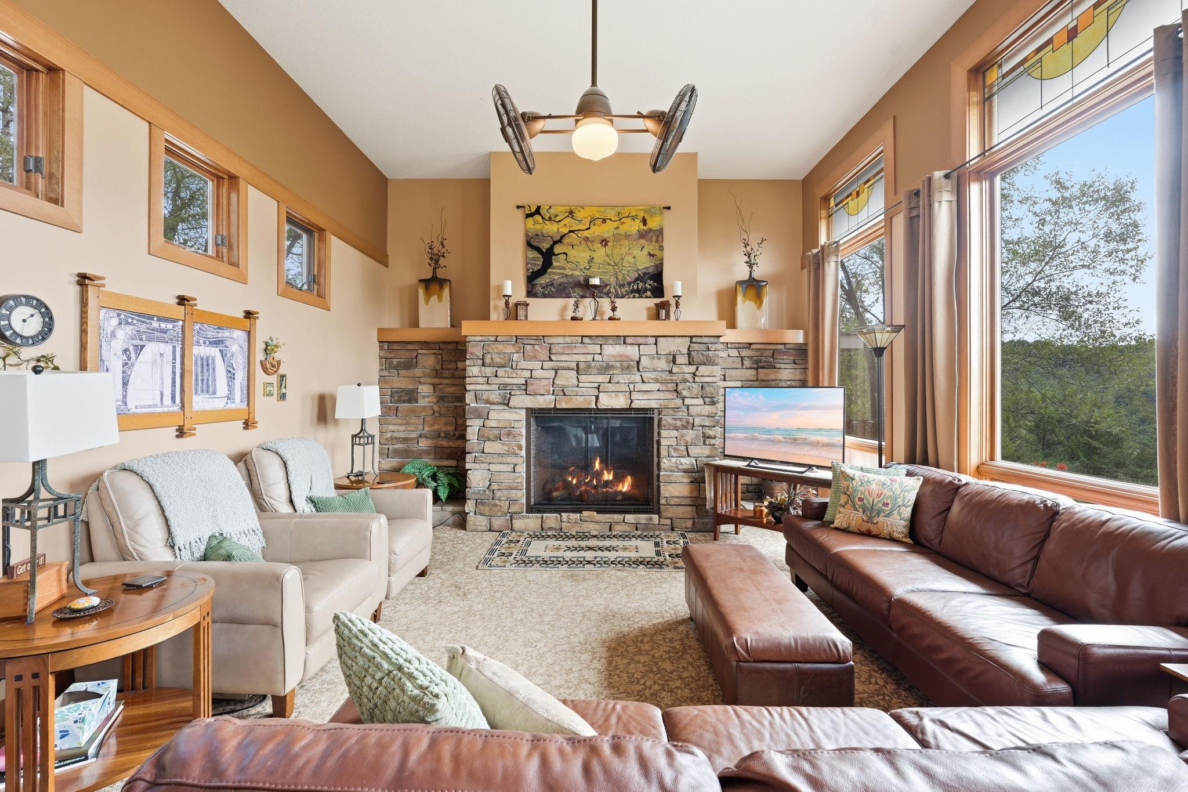
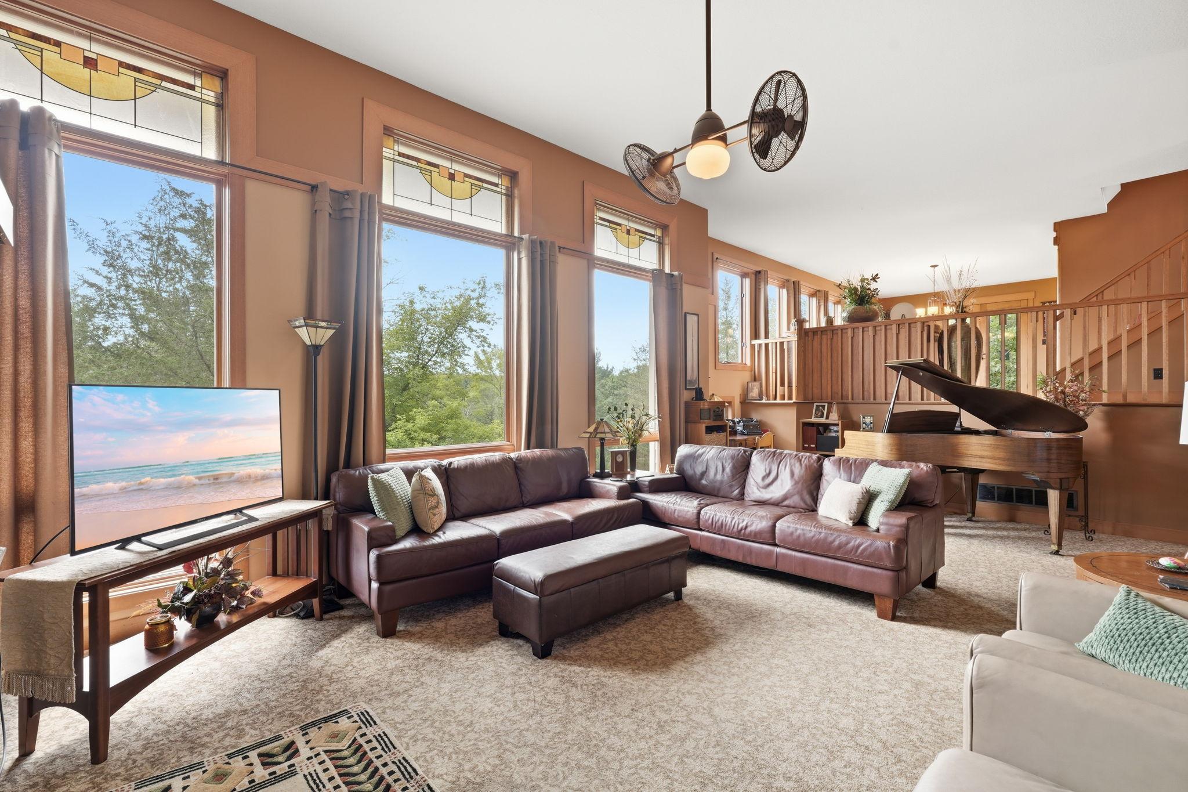
Discover this one-of-a-kind custom-built home set on over 6 private acres, thoughtfully designed with exceptional craftsmanship and timeless details throughout. This spacious property features 3 bedrooms, 4 bathrooms, and a fully equipped lower-level studio apartment/in-law suite complete with a kitchenette and Murphy Bed, ideal for multigenerational living, guests, or potential rental opportunities. The heart of the home showcases custom cabinetry originally crafted for the Betty Crocker Test Kitchen, complemented by elegant quartz countertops, stainless steel appliances, and a stunning Motawi Tileworks backsplash surrounding the range and sink. The dining room features additional custom-built cabinetry and a beautifully hand-carved ledge that adds warmth and character. Unique architectural details include handcrafted stained-glass windows, while comfort is enhanced with in-floor radiant heat in both the sunken living room and the lower level. Step outside to experience over 6 acres of scenic privacy with winding trails perfect for walking, hiking, or ATV adventures. A dedicated sledding hill provides endless seasonal fun, creating the perfect setting for outdoor recreation and making lasting memories with family and friends. Combining exceptional craftsmanship, distinctive design, and recreational opportunities right outside your door, this remarkable property offers a lifestyle as unique as the home itself. Perch Lake is right around the corner. Quick commute to Twin Cities. This home is a must see, check it out before it's too late!

$7,268/mo

Est. mortgage payment based on a $1,092,500 home price.

All estimates are provided by Luxury Presence for informational purposes only. Actual amounts may vary.

Additional information

MLS® ID
7119344
Available since
August 22, 2026

Interior Features

Bedrooms
3
Bathrooms
3
Fireplace
Yes
Cooling
Yes
Heating
Yes
Basement
No

Exterior Features

Lot Size
6.22 Acres

Other Property Details

Taxes
$7,503
Tax Frequency
Annually
Garage
Yes


Courtesy of Mara Bowman

Based on information from DASH - Coldwell Banker (CB) as of 10/14/2026. This information is for your personal, non-commercial use and may not be used for any purpose other than to identify prospective properties you may be interested in purchasing. The display of MLS data is usually deemed reliable but is NOT guaranteed accurate by the MLS. Buyers are responsible for verifying the accuracy of all information should investigate the data themselves or retain appropriate professionals. Information from sources other than the Listing Agent may have been included in the MLS data. Unless otherwise specified in writing, Broker/Agent has not and will not verify any information obtained from other sources. The Broker/Agent providing the information contained herein may or may not have been the Listing and/or Selling Agent. 

©2026 DASH - Coldwell Banker (CB). All rights reserved. 

Data last updated 2:43 PM UTC, 10/14/2026

Powered by Luxury Presence